Spaces shaped by experience
Basement Ideas, Built for Real Life
Use these finished spaces to start a better conversation about your layout, priorities and the details that would make downstairs work for you.
Plan a similar space Call Basement Kings(403) 689-2261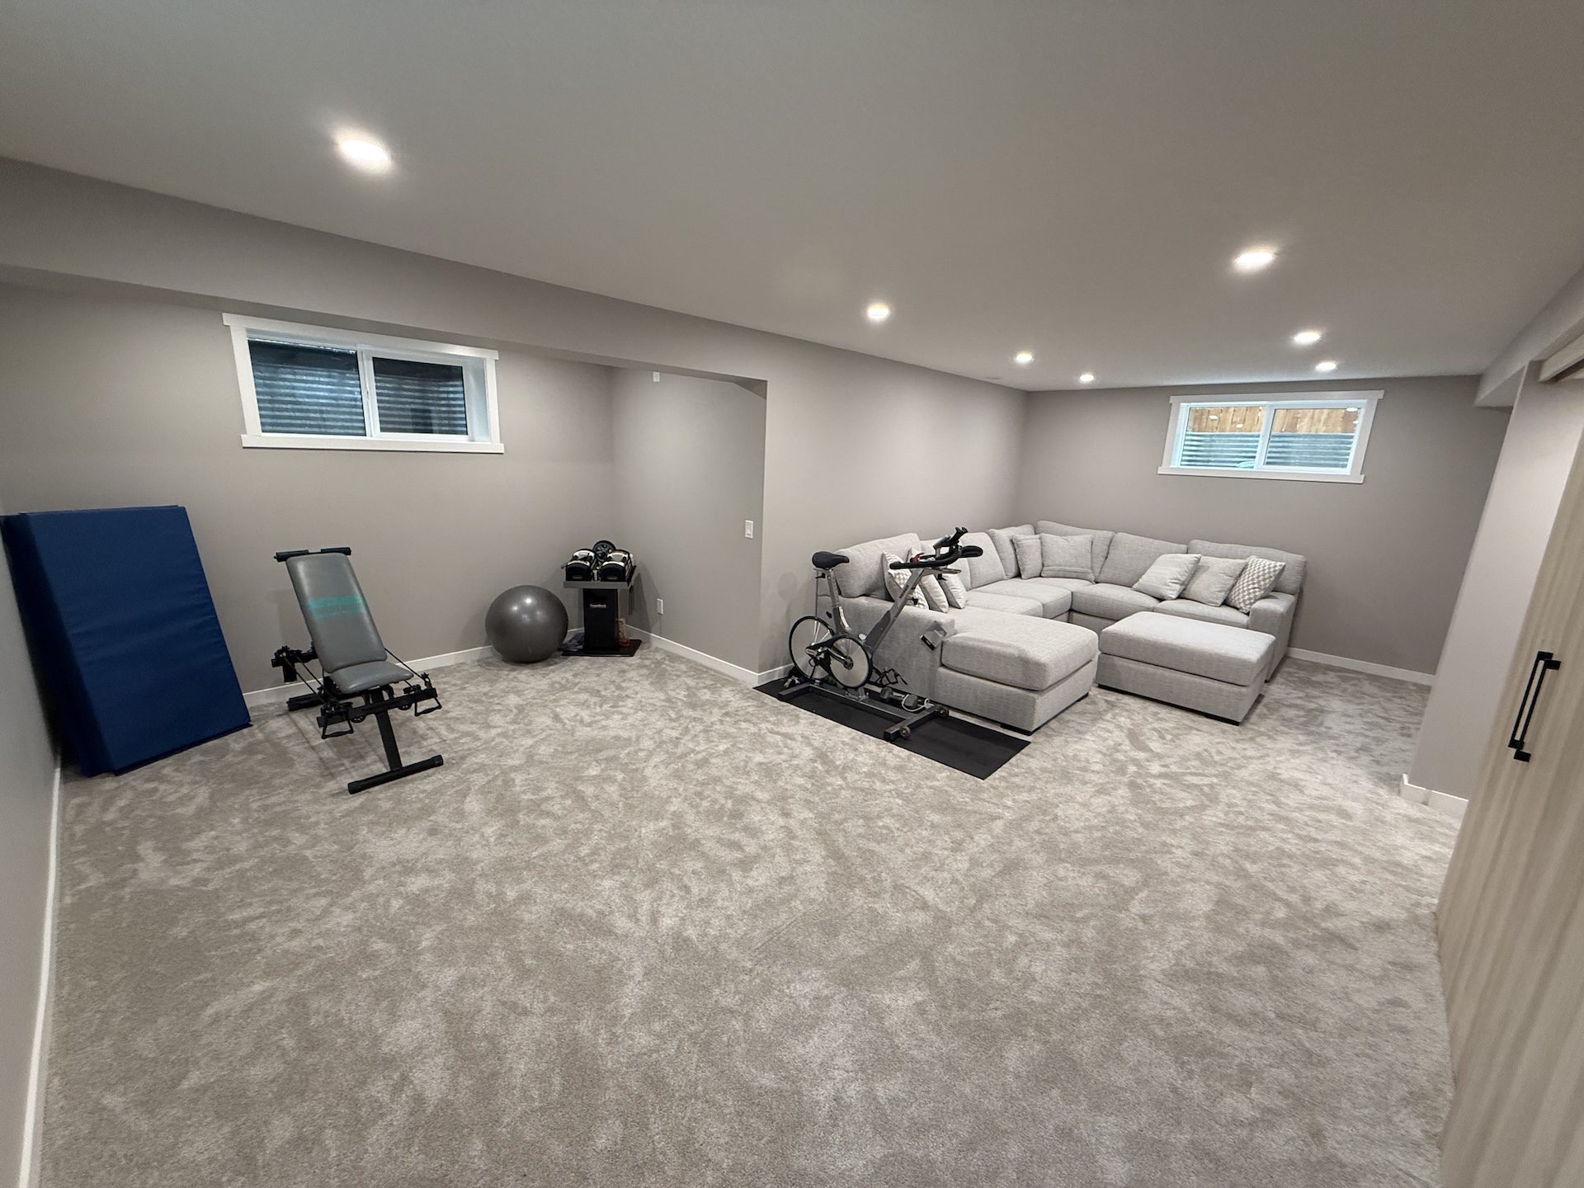
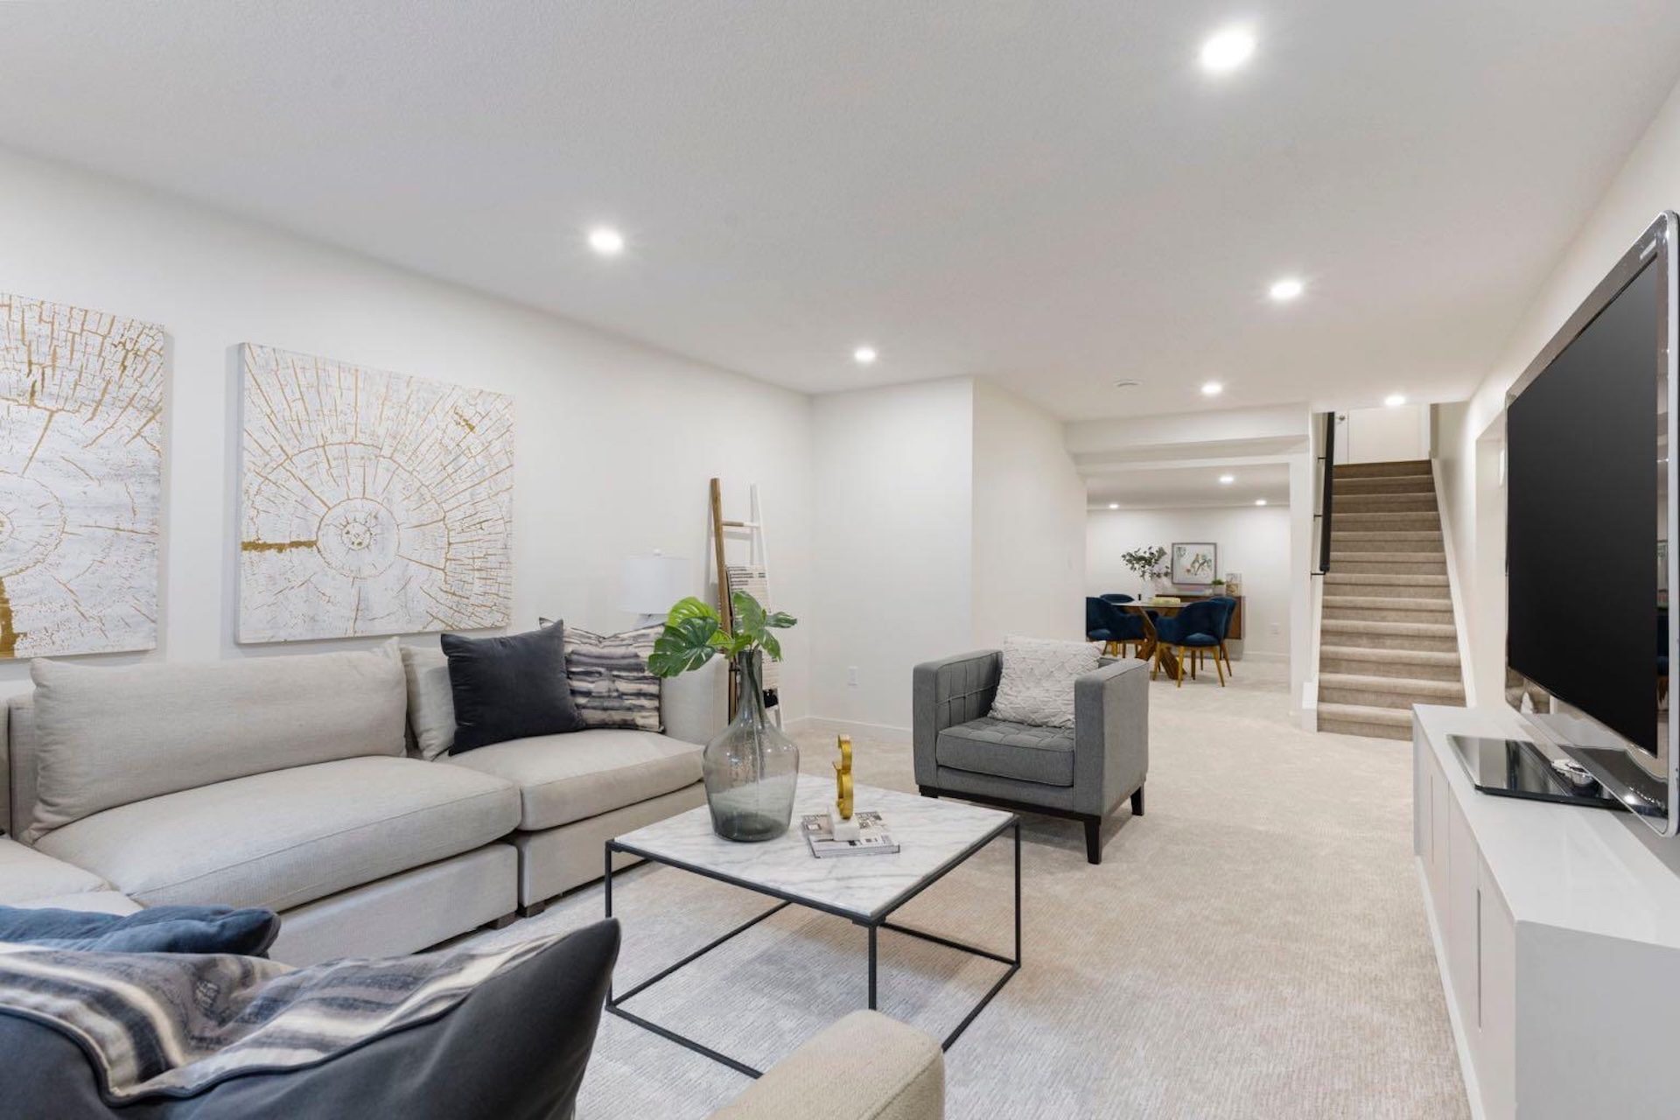
Family room + media
Open sightlines, layered seating and a lower level that feels connected.
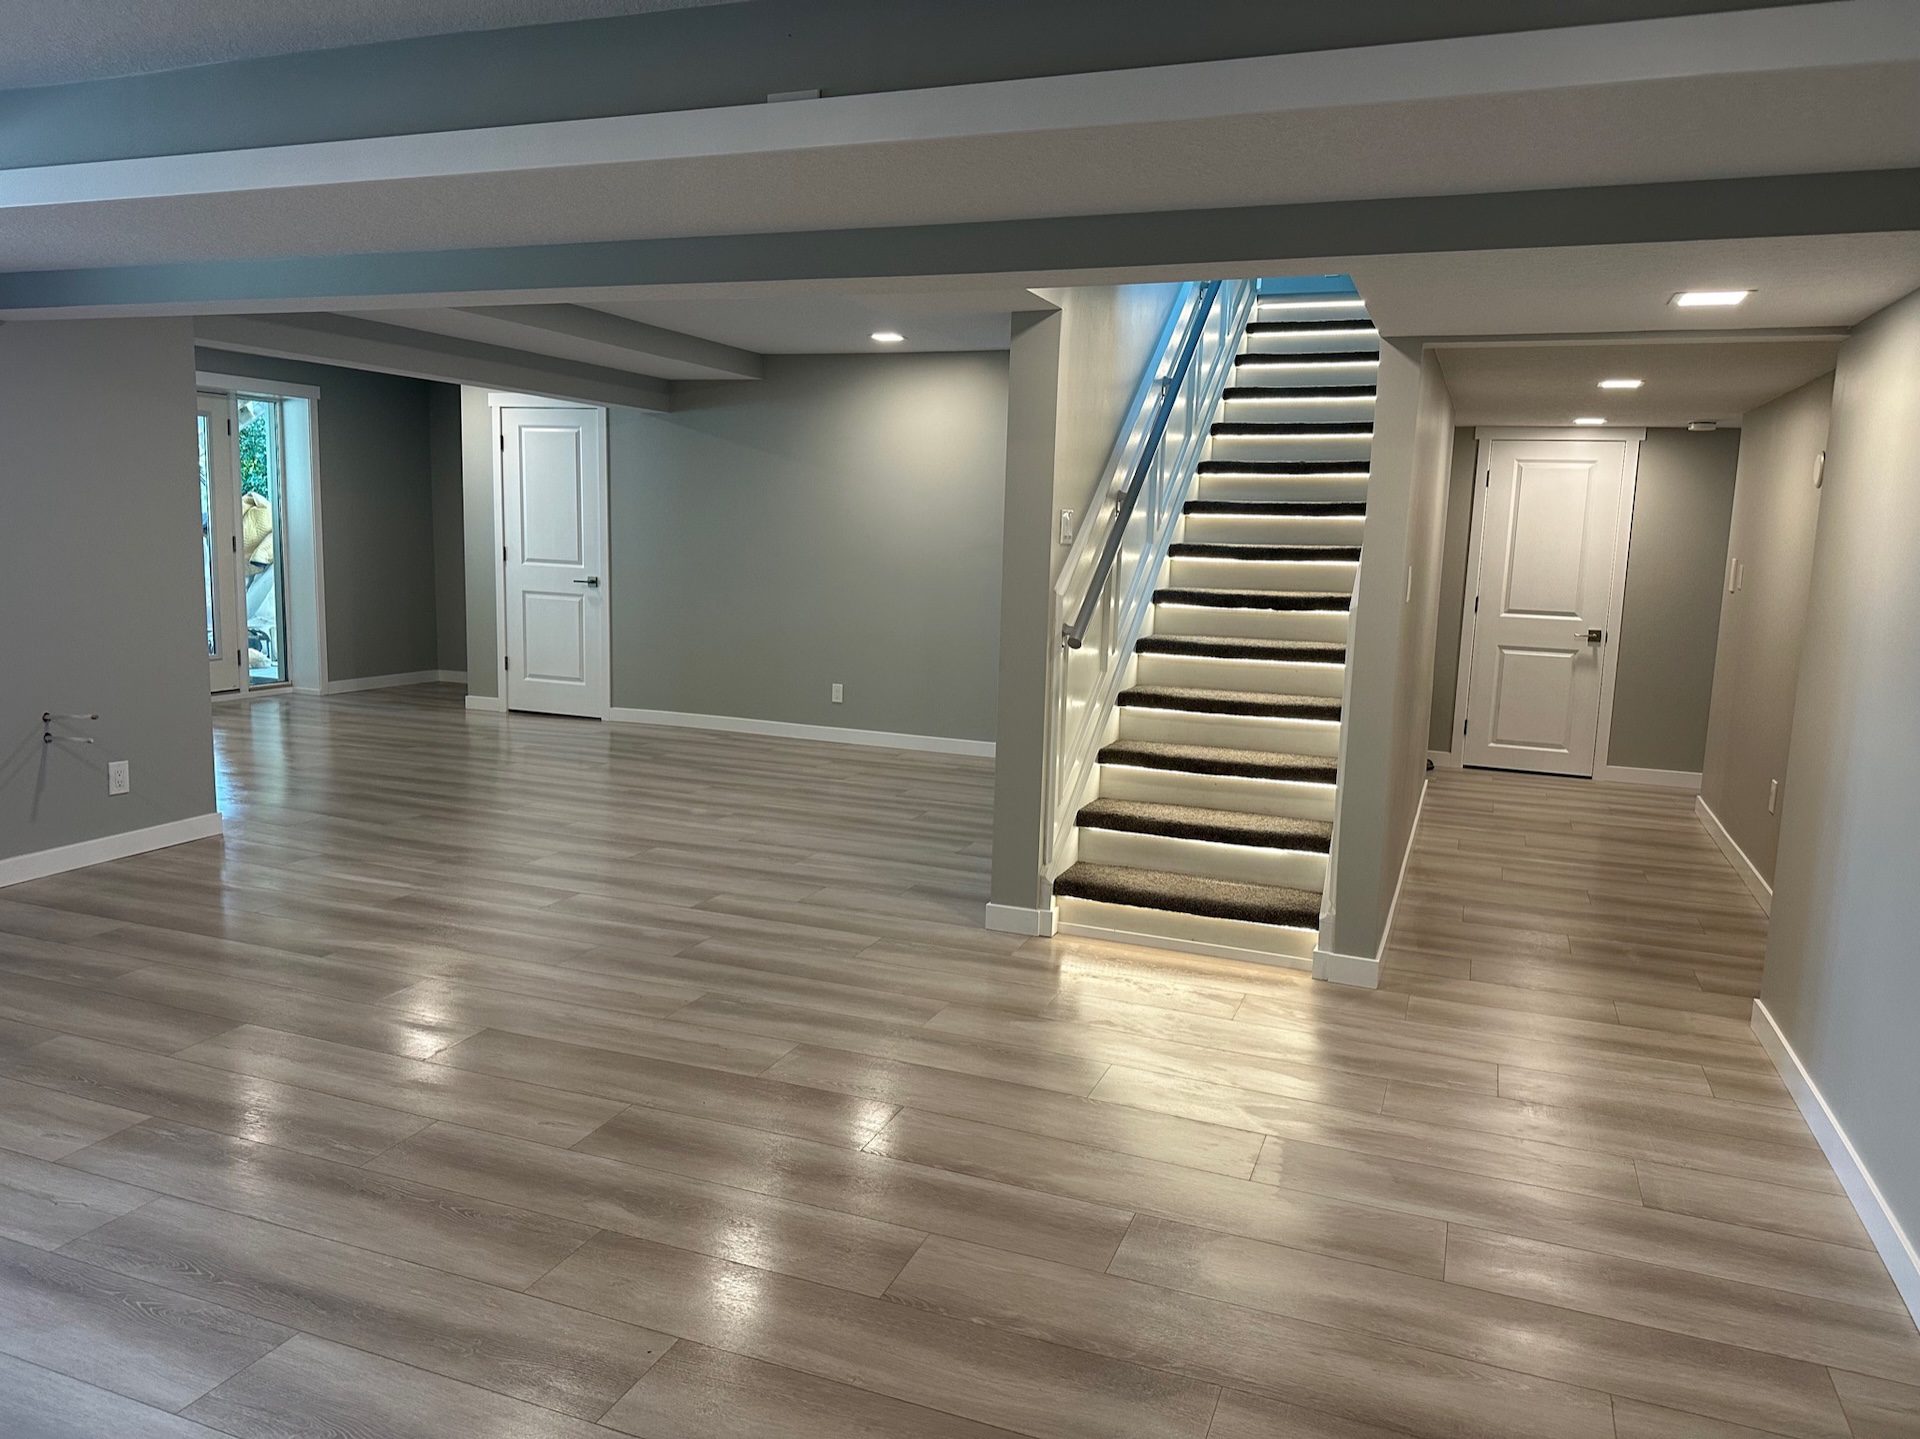
Open development
A bright, flexible shell with integrated stair lighting and durable flooring.
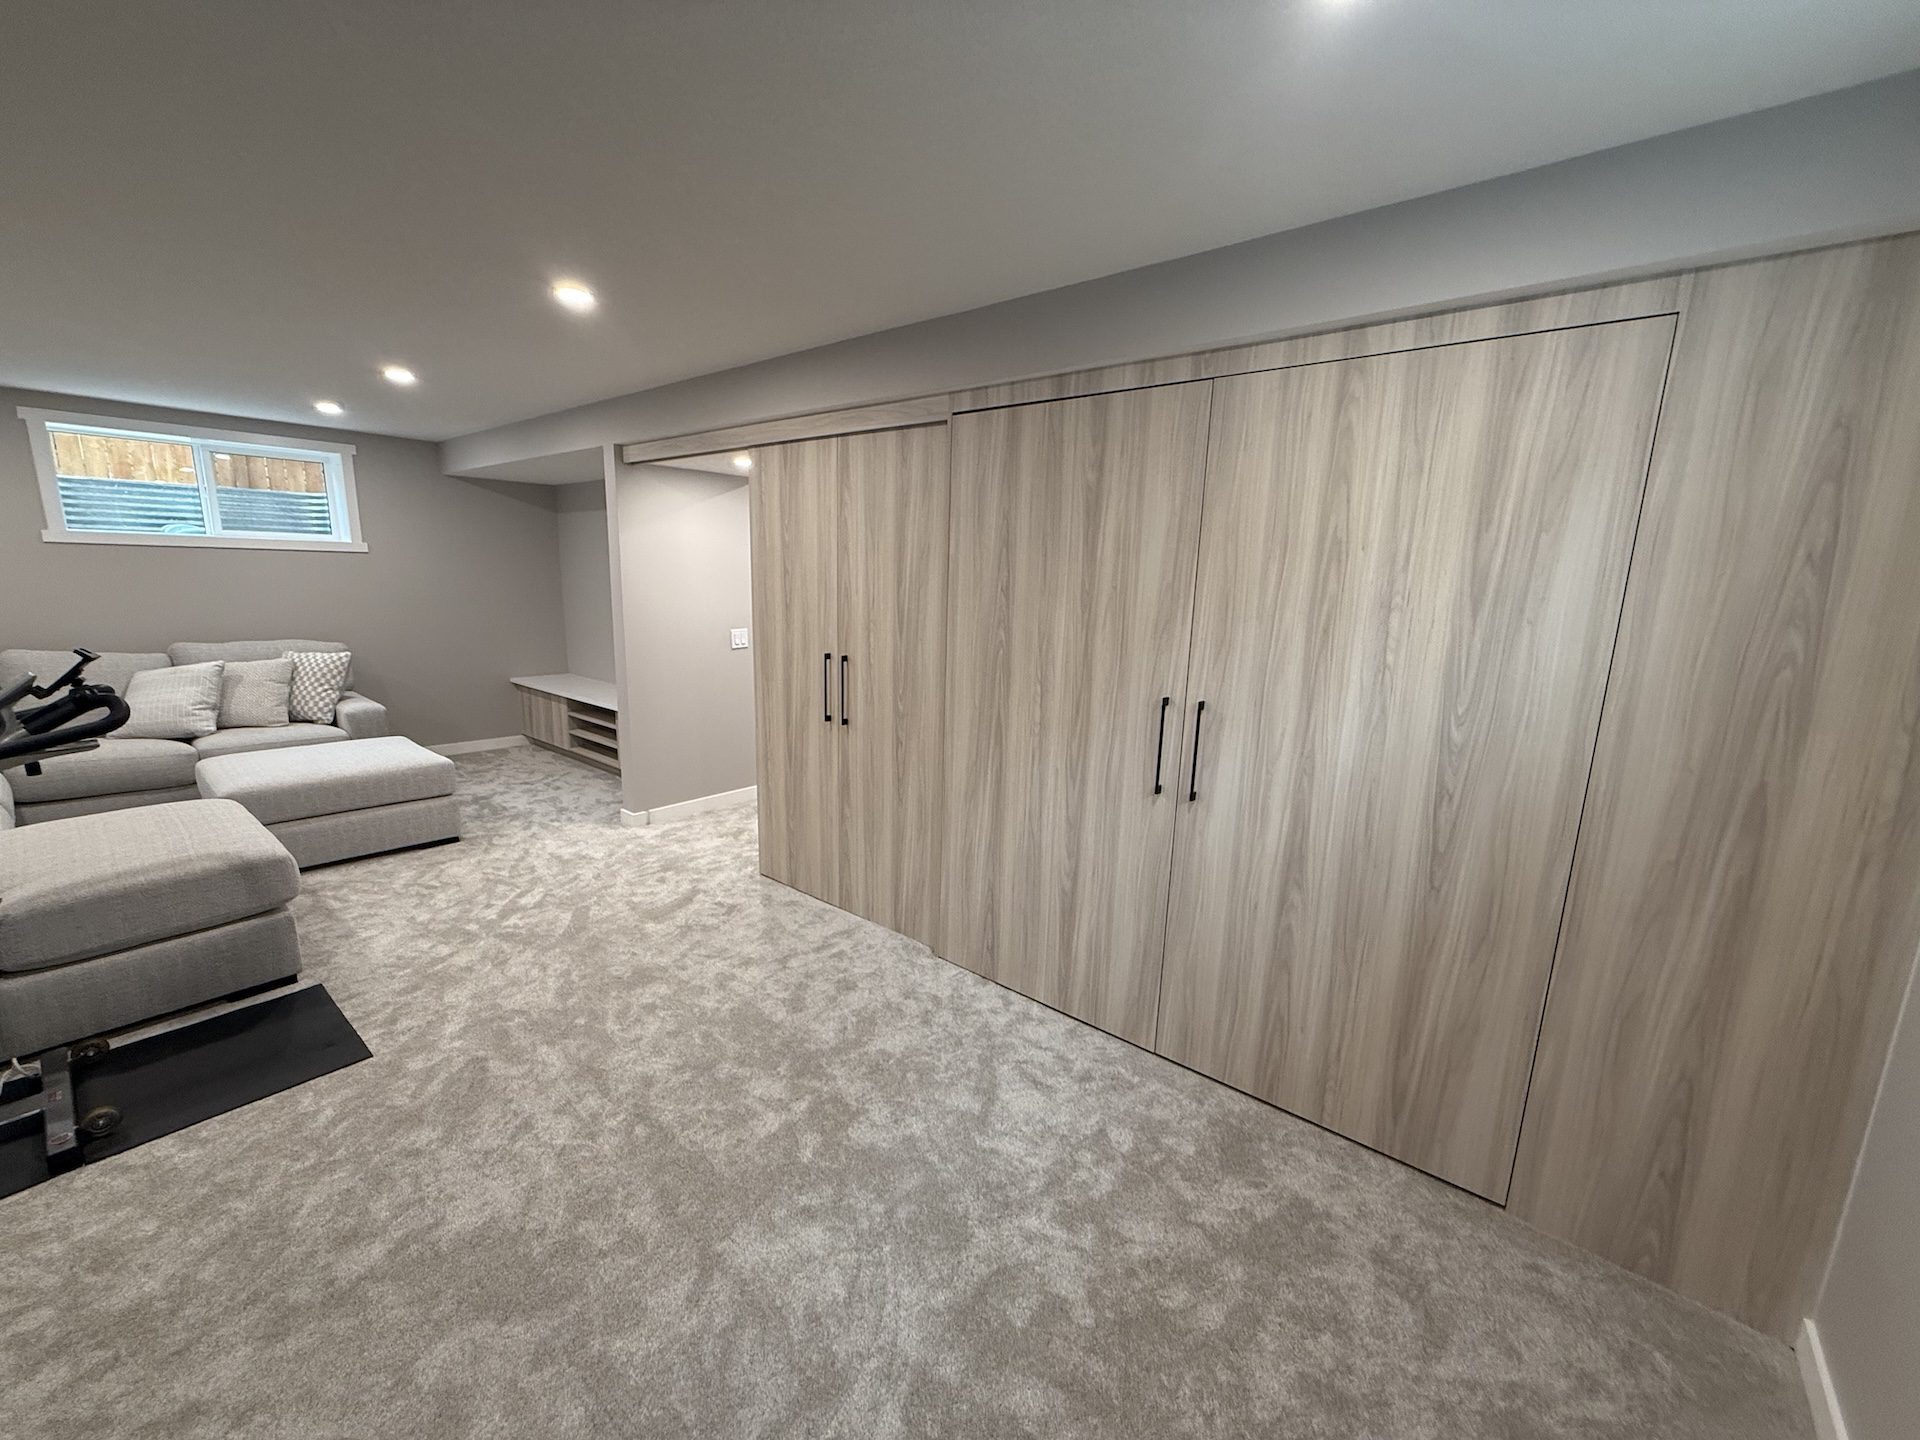
Storage wall
Full-height cabinetry turns a wide wall into organized, adaptable storage.
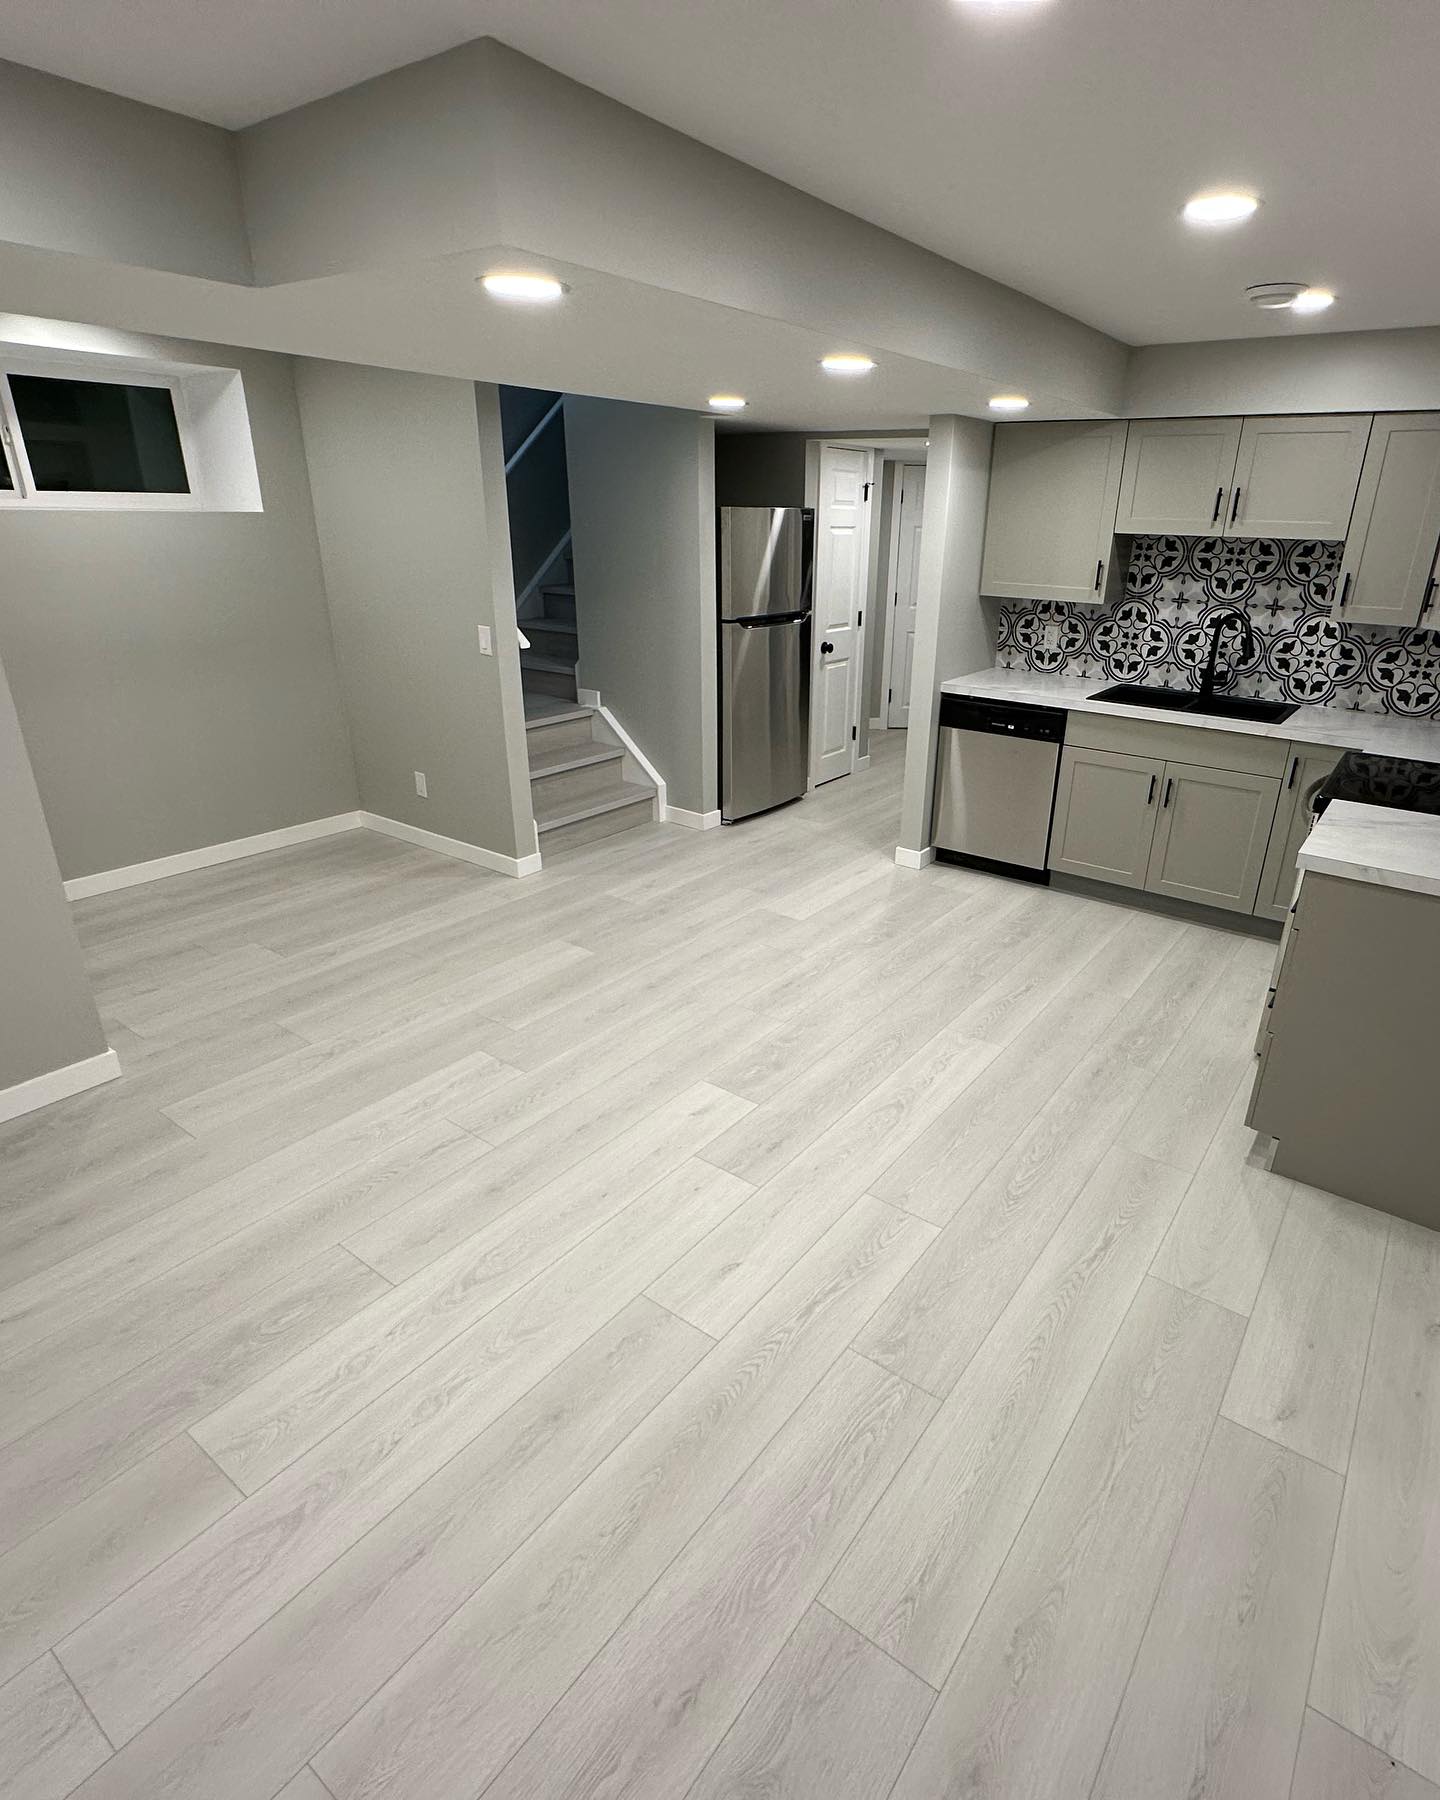
Suite kitchen
A compact kitchen planned as part of a separate living layout.
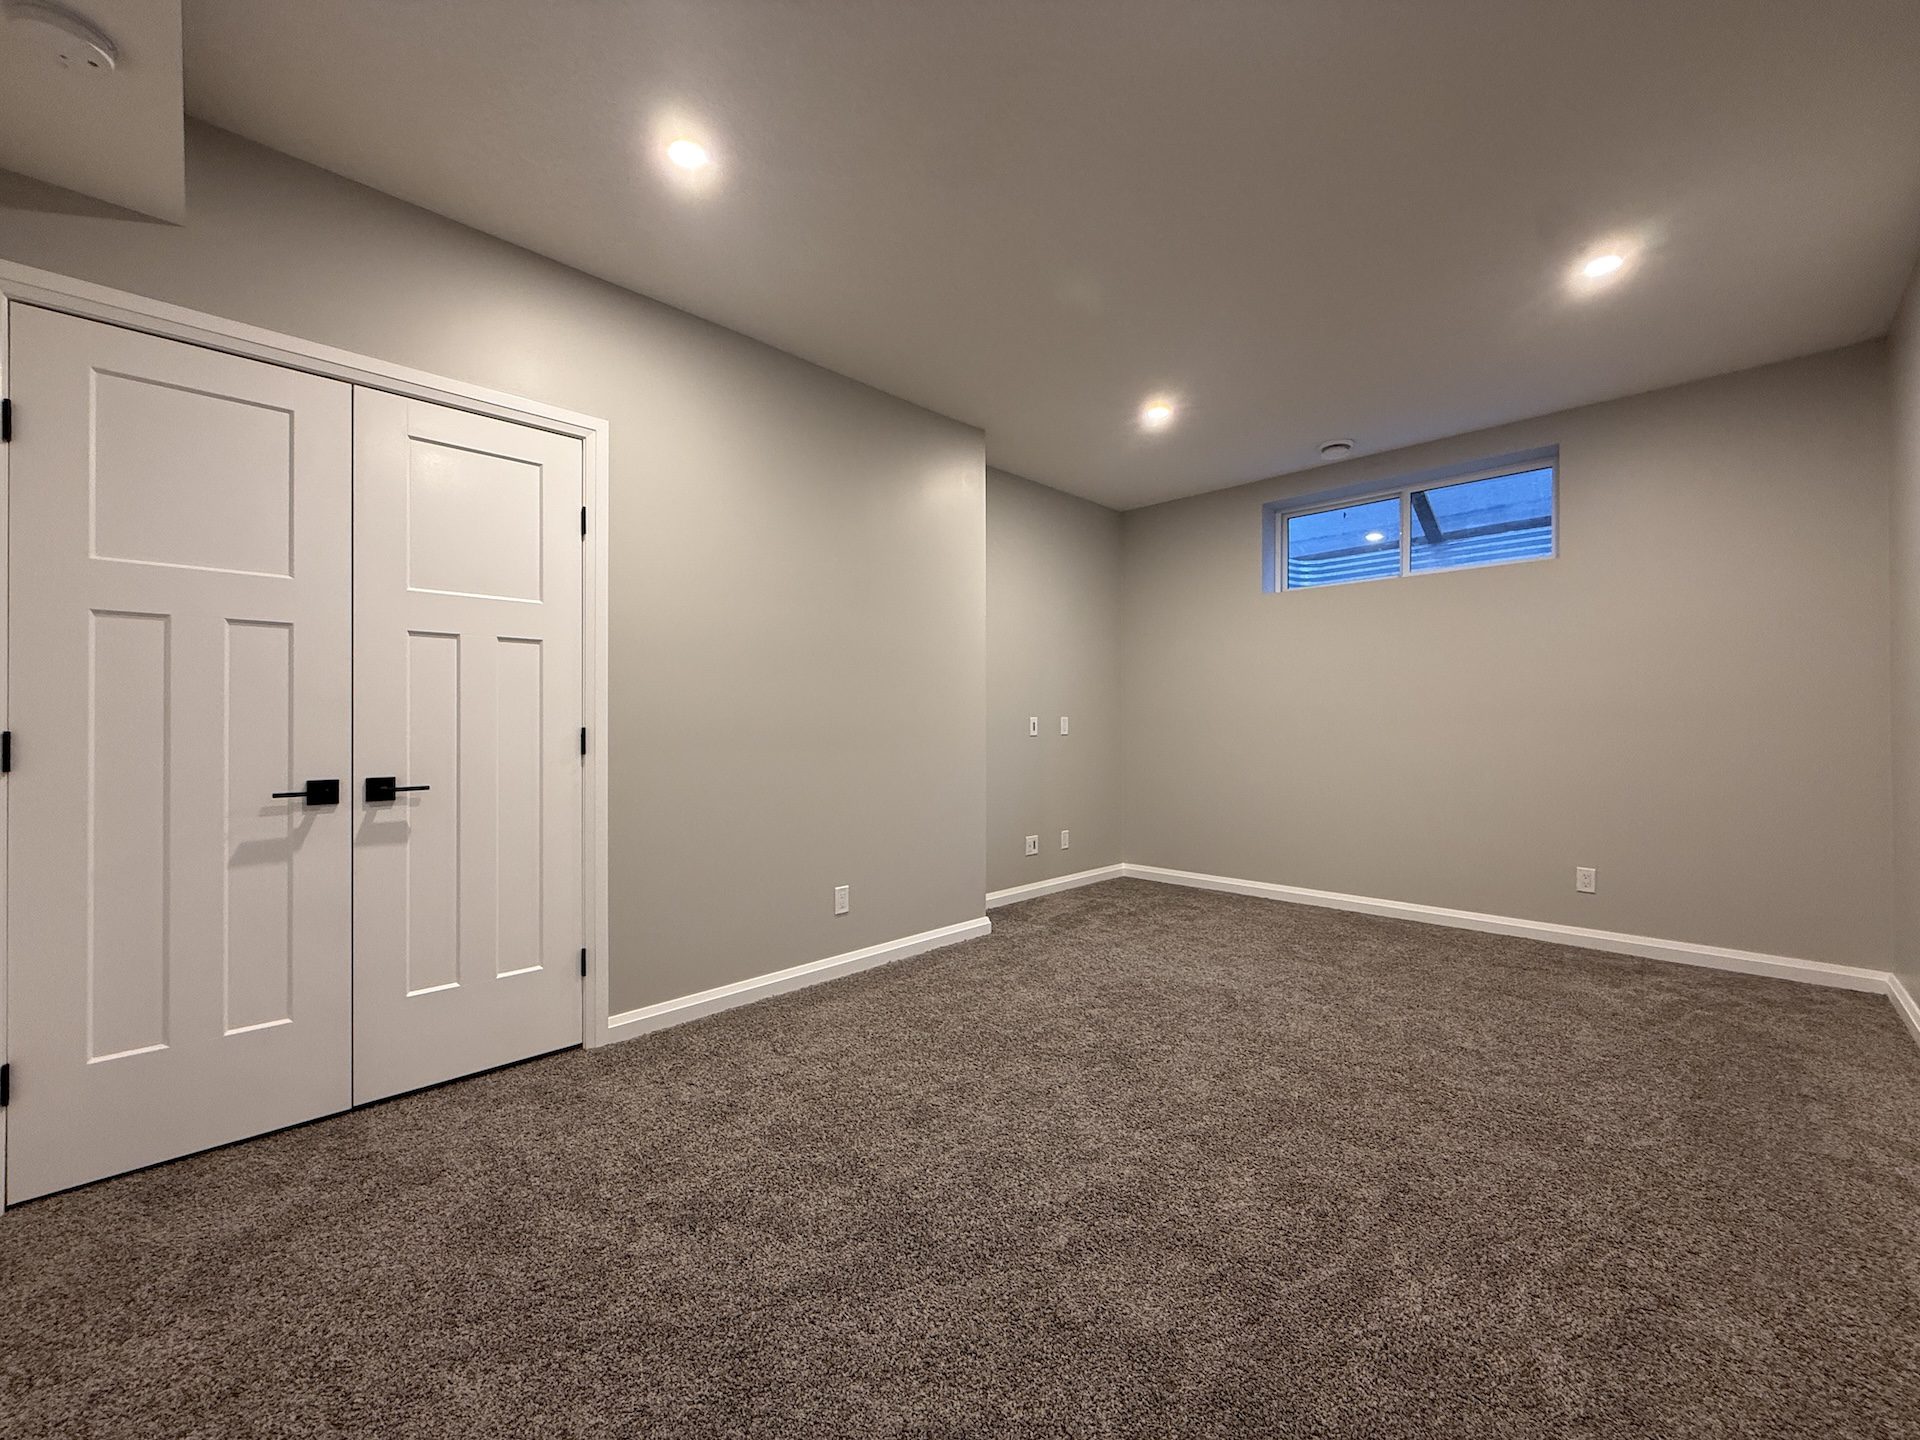
Bedroom + guest space
Comfortable sleeping space with lighting, privacy and egress in mind.
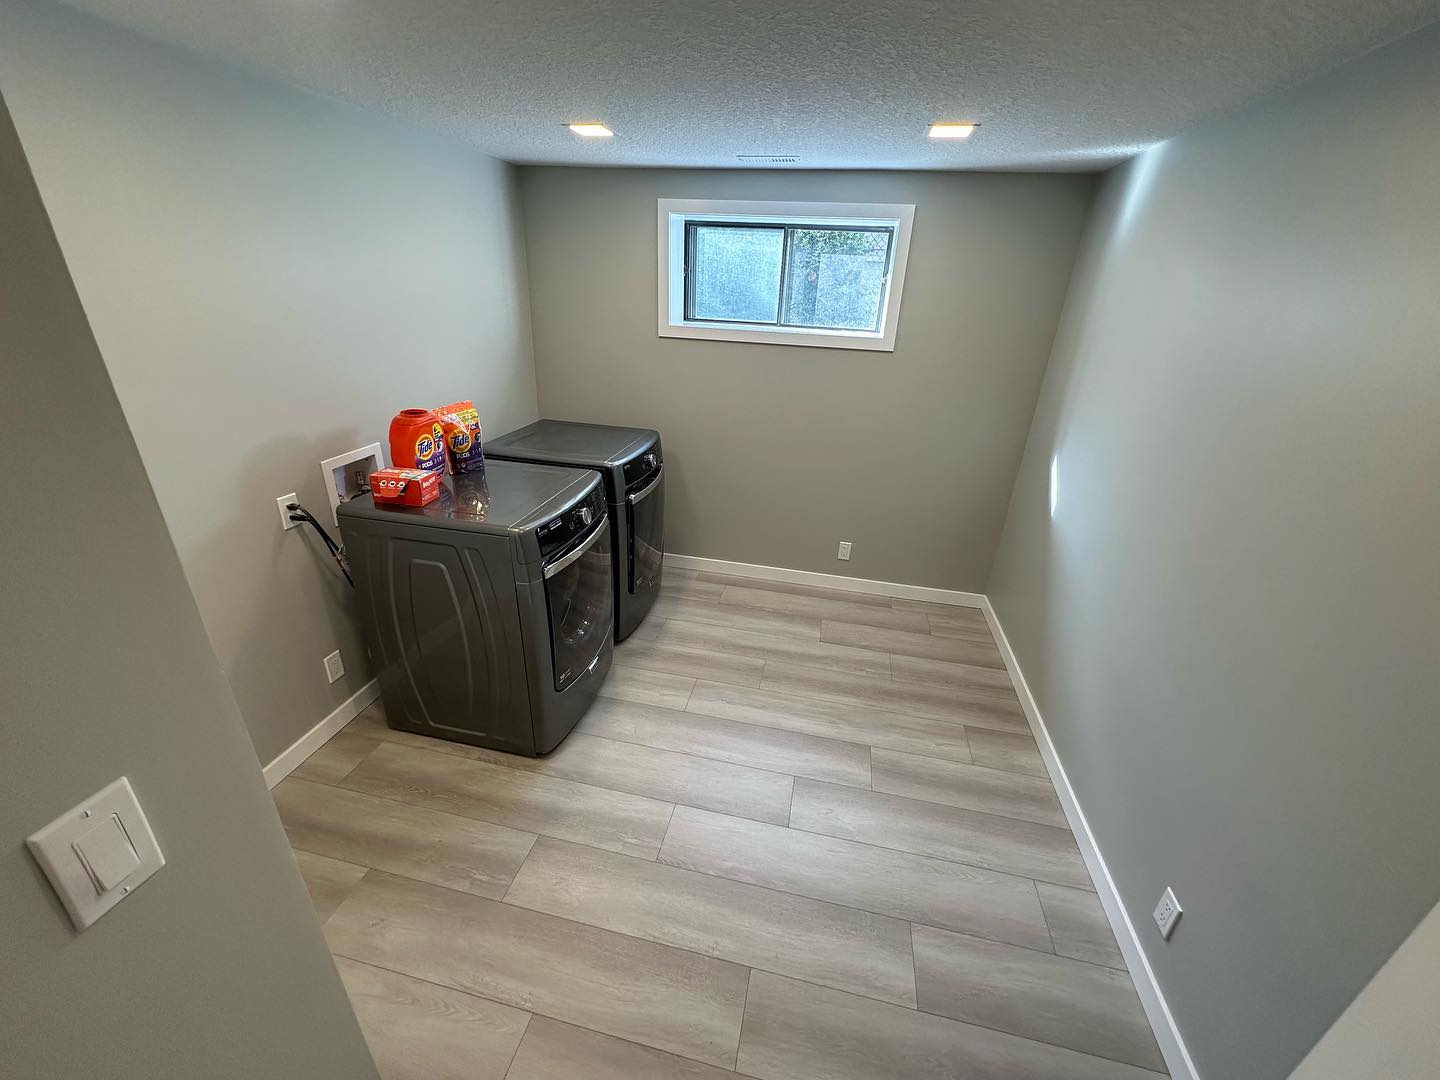
Basement laundry
Work surface, sink, cabinets and hard-wearing finishes for a daily-use room.
Fitness + lounge
One open room supports movement, rest and future change.
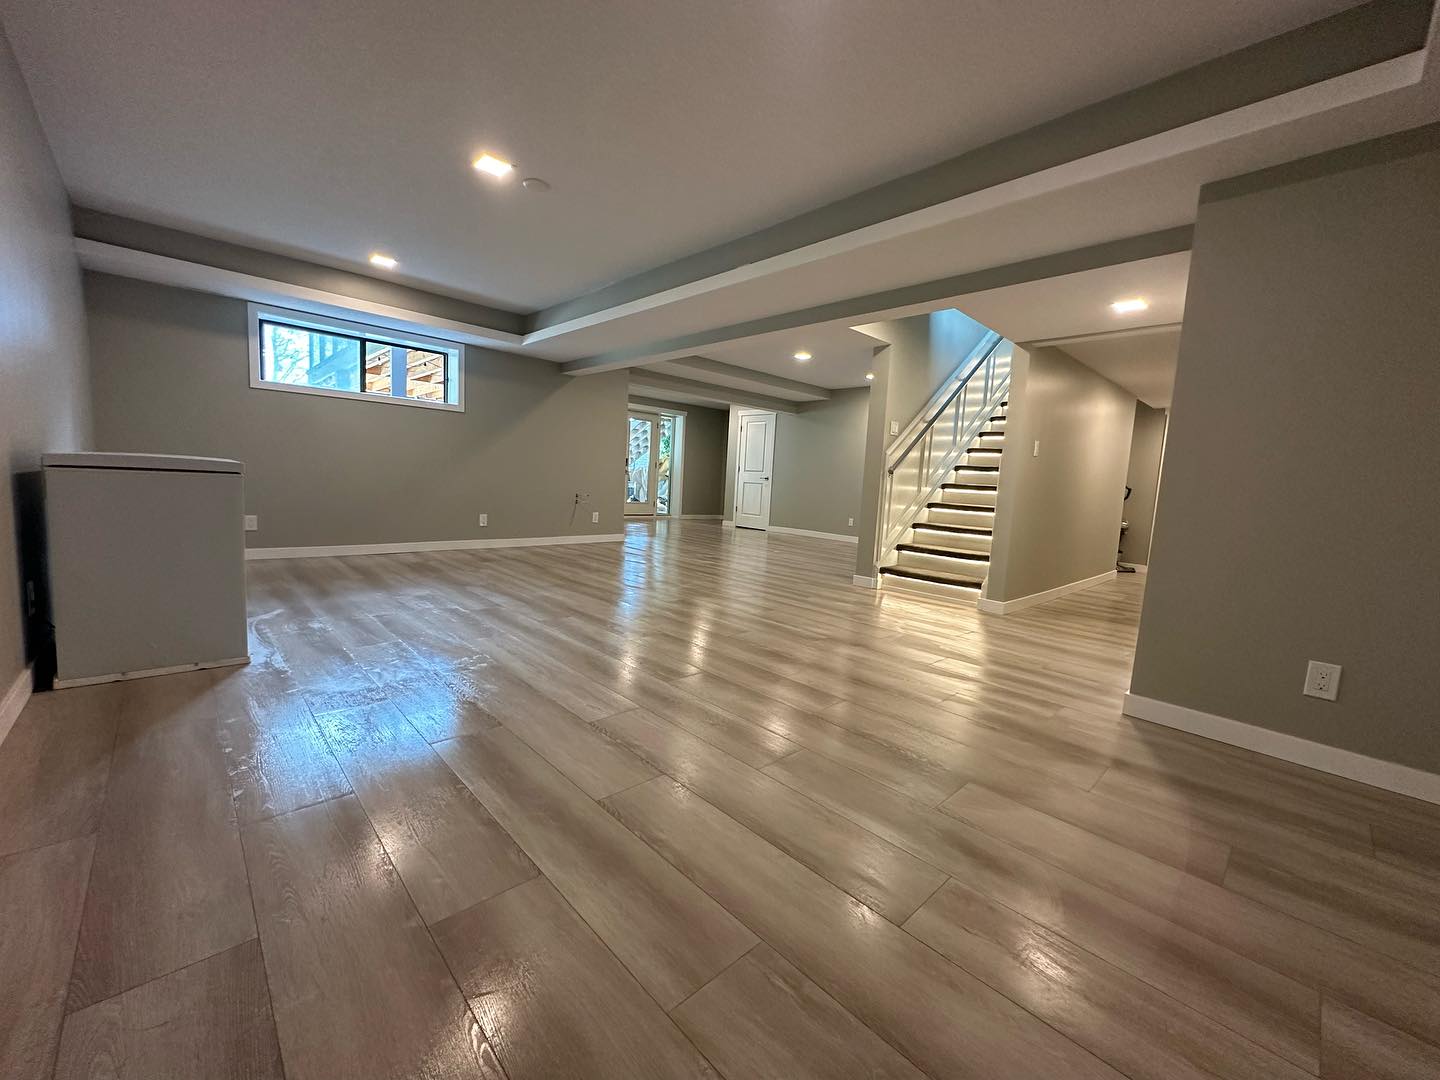
Flexible open plan
Clear circulation creates room for the next use without another renovation.
See an idea worth borrowing?
Bring the feature, not the floor plan. We’ll look at how to translate it to your basement’s structure, light, services and scale.
Share your wish list