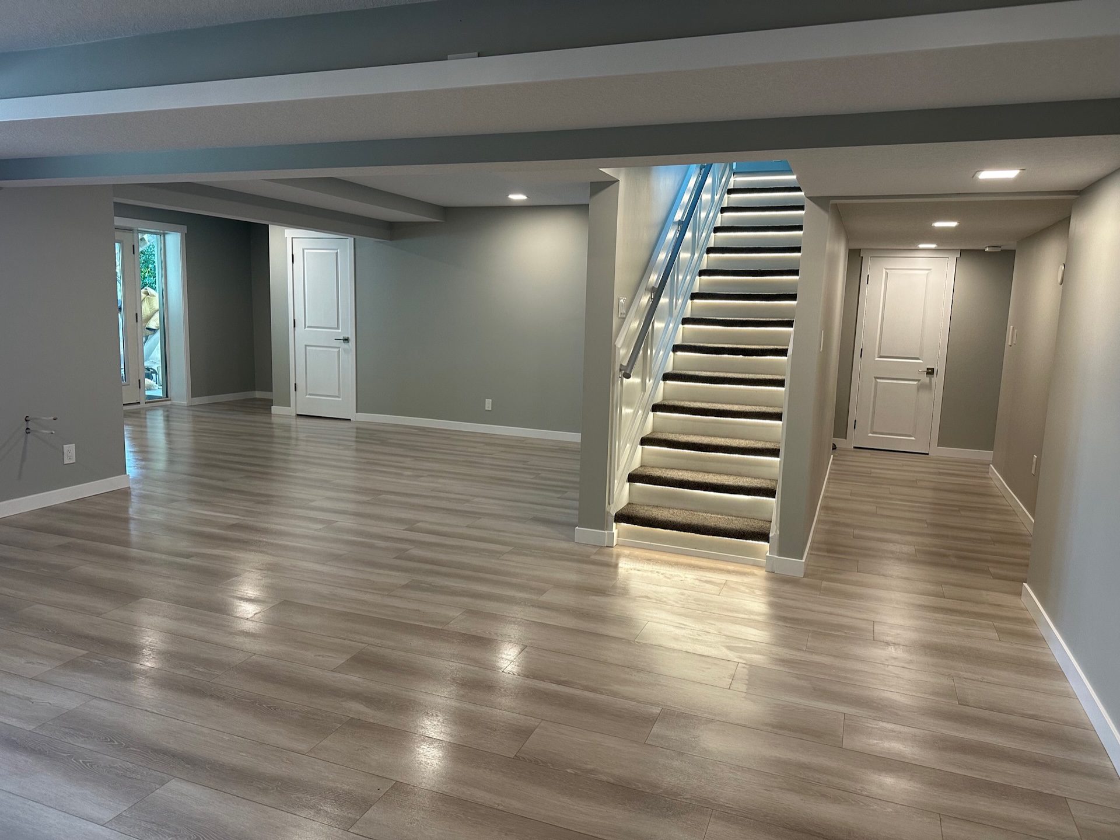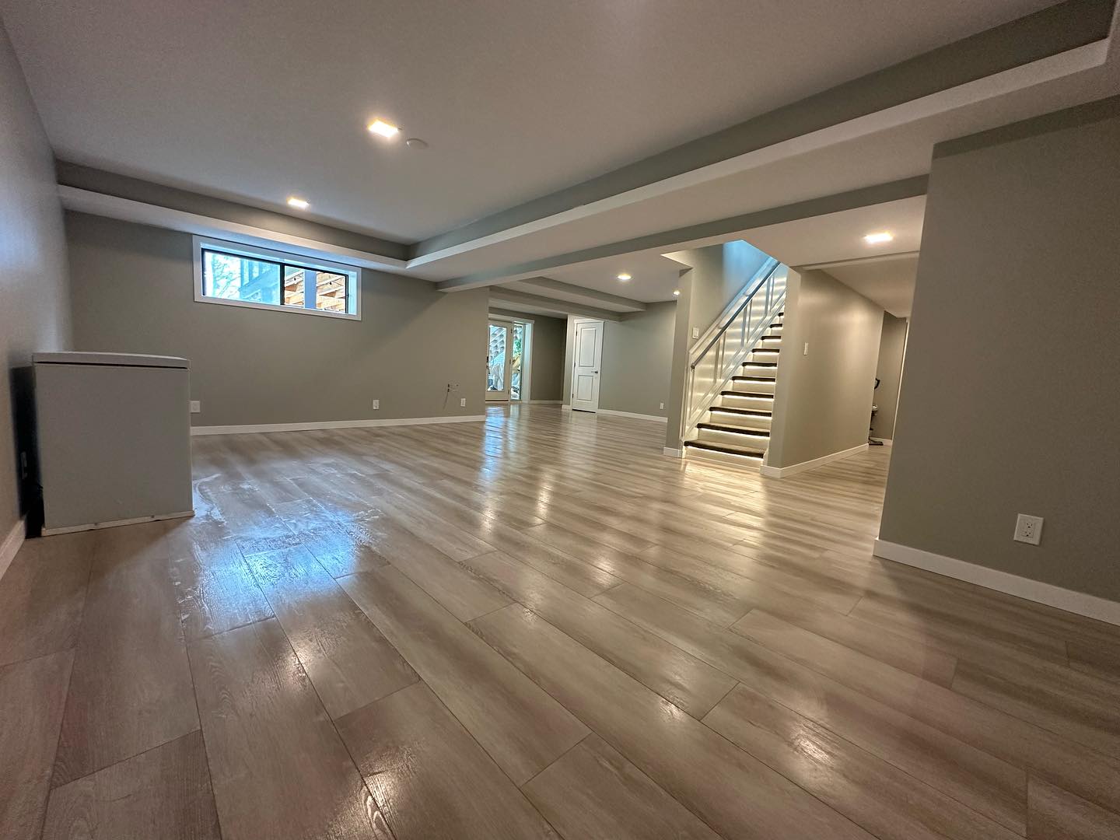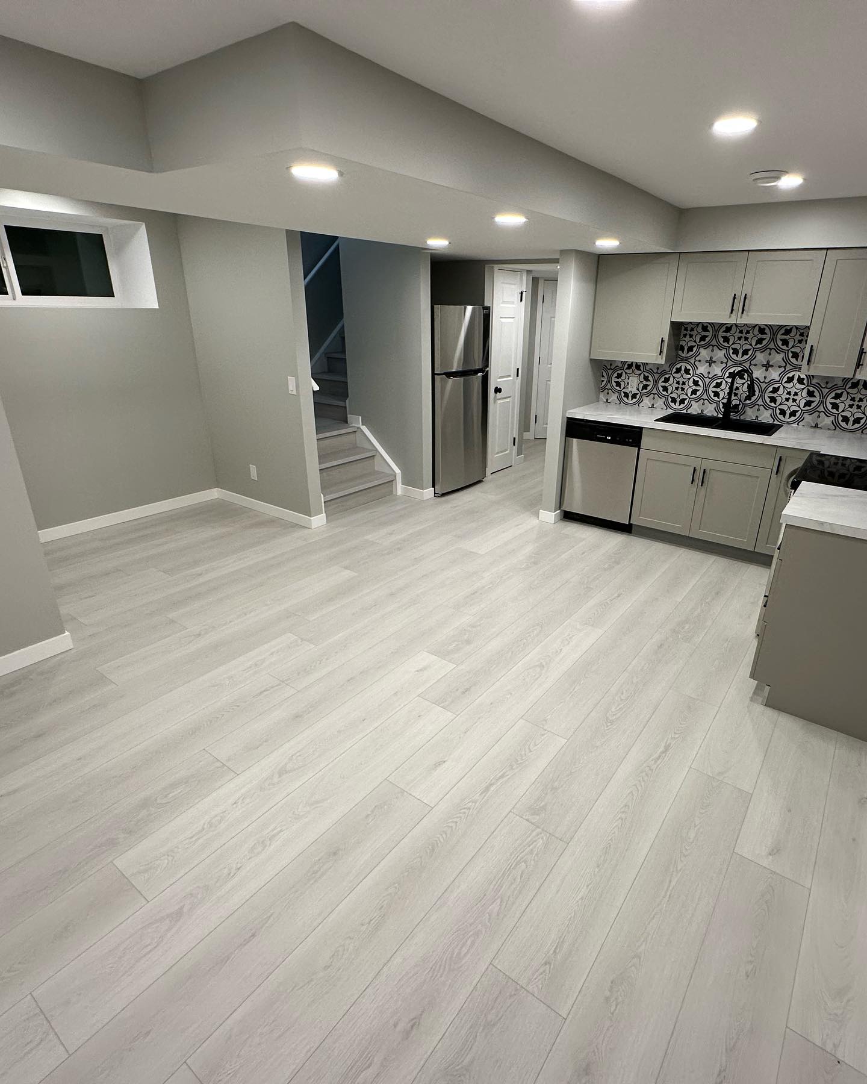
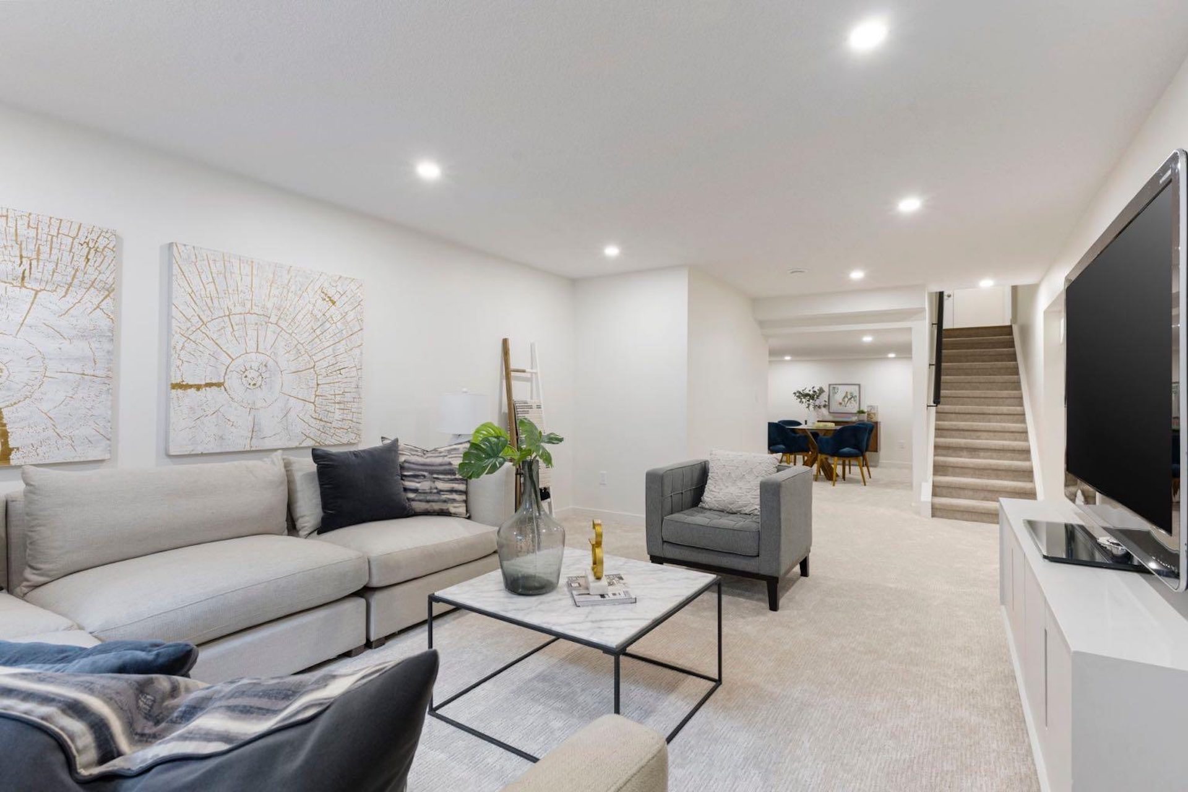
Start with the existing basement
An open, dry concrete shell with sensible ceiling height is a different starting point from a partially finished basement that needs demolition or an older lower level with moisture and electrical concerns. A site visit should identify what can stay, what needs correction and what must be investigated before a confident number is prepared.
Square footage matters, but it is rarely the only or even the biggest variable. Fixed-cost rooms and systems can move the budget more quickly than another stretch of open family-room floor.
- Demolition and disposal
- Moisture or foundation repairs
- Ceiling height, beams and bulkheads
- Existing plumbing rough-ins and electrical capacity
Rooms with services cost more
Bathrooms, wet bars, kitchens and laundry rooms bring plumbing, electrical, ventilation, fixtures, cabinets and finishes together in a small area. Their cost is driven more by complexity than floor area. Locating these rooms near existing services can help, but the layout still needs to work for the people using it.
Bedrooms may require compliant egress, while a legal secondary suite adds a separate layer of safety, mechanical and approval requirements. Those are scope decisions, not decorative upgrades, and they belong in the plan from day one.
Finish choices have a compounding effect
Flooring, tile, lighting, doors, trim, plumbing fixtures, glass, countertops and cabinetry each offer a wide range of options. A disciplined allowance schedule makes those choices visible before construction and keeps a quote comparable from one contractor to another.
Ask what is included, not only what the bottom line says. A low number that omits permits, finishing details or a known window change is not the same scope at a better price.
A useful quote is built room by room
For launch, Basement Kings pricing is being finalized. The pricing page shows the three scopes we intend to make easy to compare: an essential open development, a family-focused basement with bathroom and bedroom options, and a legal-suite scope.
The final number should follow a measure, a clear layout and a written list of inclusions. That is how a homeowner can make decisions with fewer surprises later.
The takeaway
Define the rooms, services and finish level first. Price becomes much more meaningful once everyone is quoting the same basement.