Separate living, planned together
Legal Basement Suites in Calgary
Build the approval path, life-safety requirements and real household needs into the suite plan from the first measure.
Discuss my basement Call Basement Kings(403) 689-2261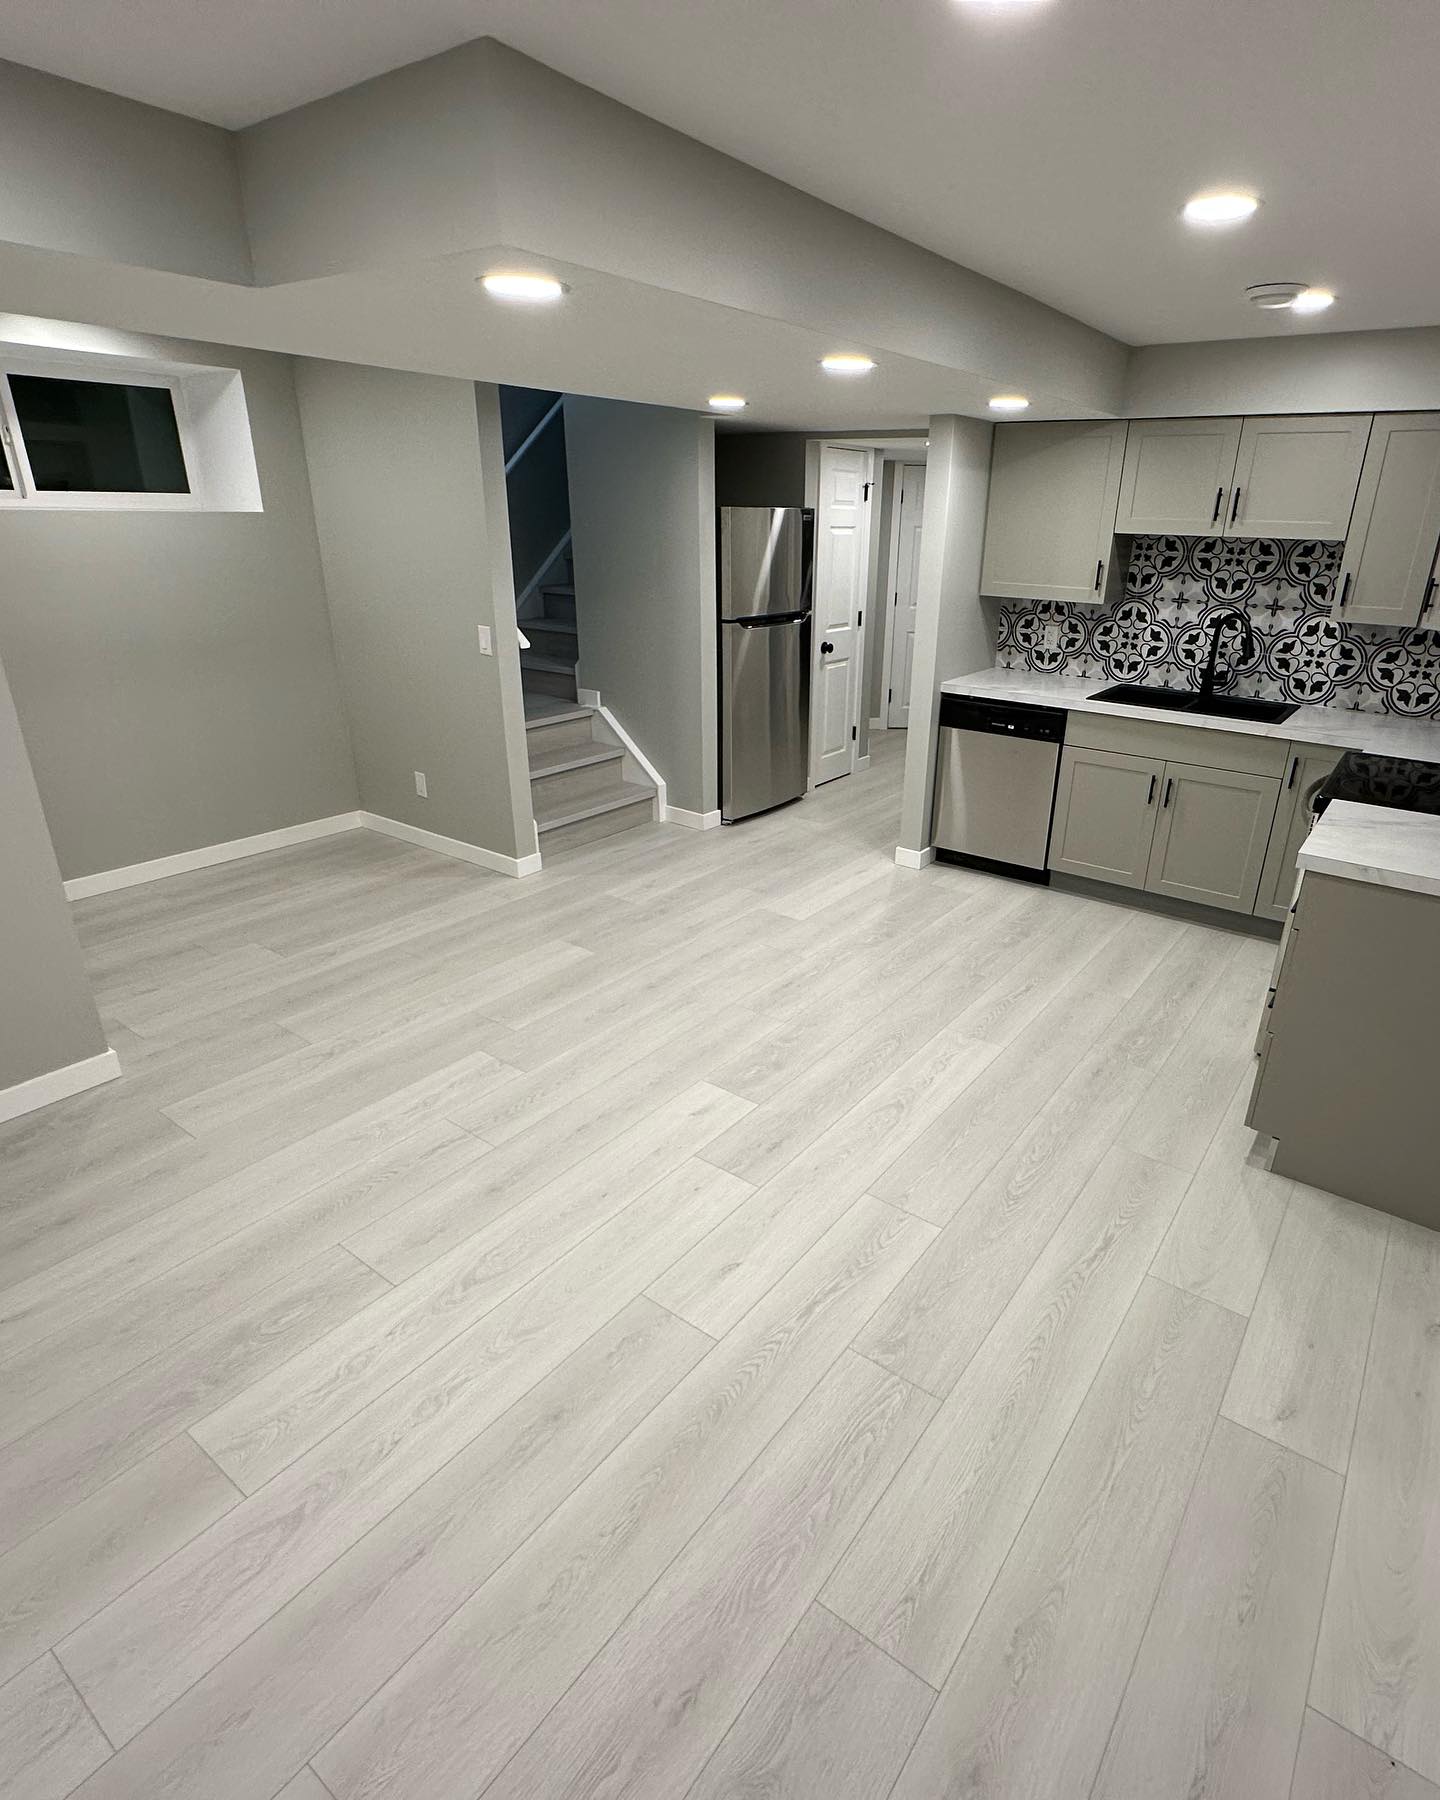
Why develop downstairs
A legal suite is a building project, not a kitchen upgrade.
A legal basement suite needs a coordinated response to planning, egress, fire and smoke separation, heating, ventilation, alarms, utilities and the way occupants move through the property. Those requirements belong at the centre of the design.
See basement ideasWhat we can plan
A lower level built around your list.
Suite layout planning
Kitchen and bathroom
Bedroom and egress review
Fire and smoke separation
Mechanical strategy
Permit and inspection coordination
The work before the work
Decisions that make the finish last.
Confirm the path
Check the property and proposal against current City of Calgary requirements before promising a layout.
Plan life safety
Coordinate egress, protected exits, detection, separations and mechanical systems as one design problem.
Design a real home
Create sensible storage, circulation, daylight, kitchen function and sound control for daily living.
Close the loop
Complete required inspections and keep approved records with the property.
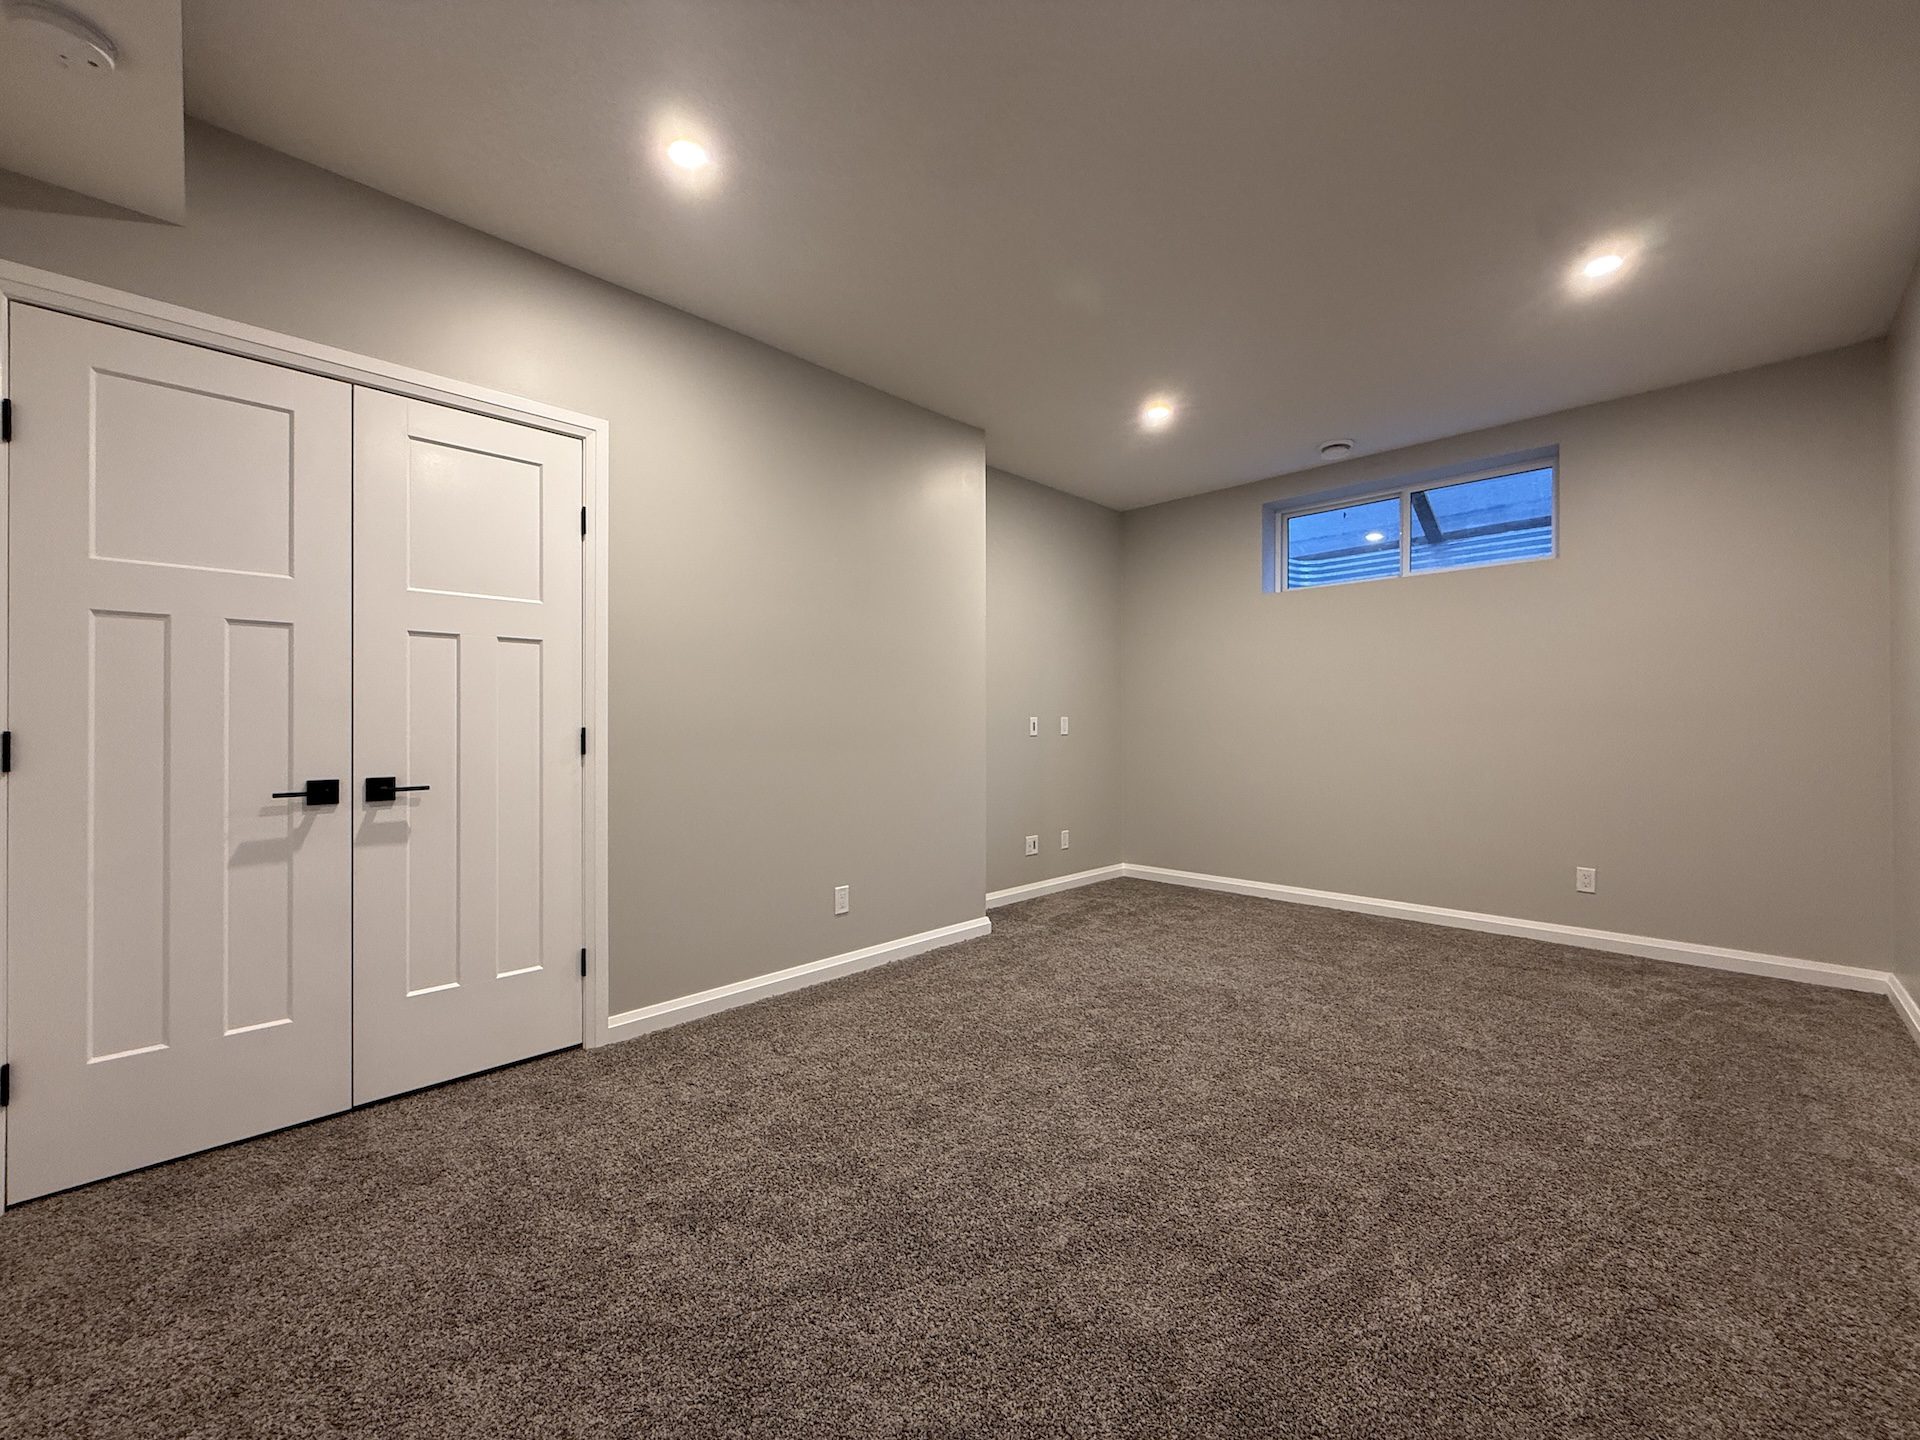
Compliance sets the floor. Good design goes further.
A suite can satisfy technical requirements and still feel cramped or improvised. We look beyond the checklist to plan a lower level that is durable, comfortable and easier to maintain.
See the full processStart with the space you have