Daily value comes first
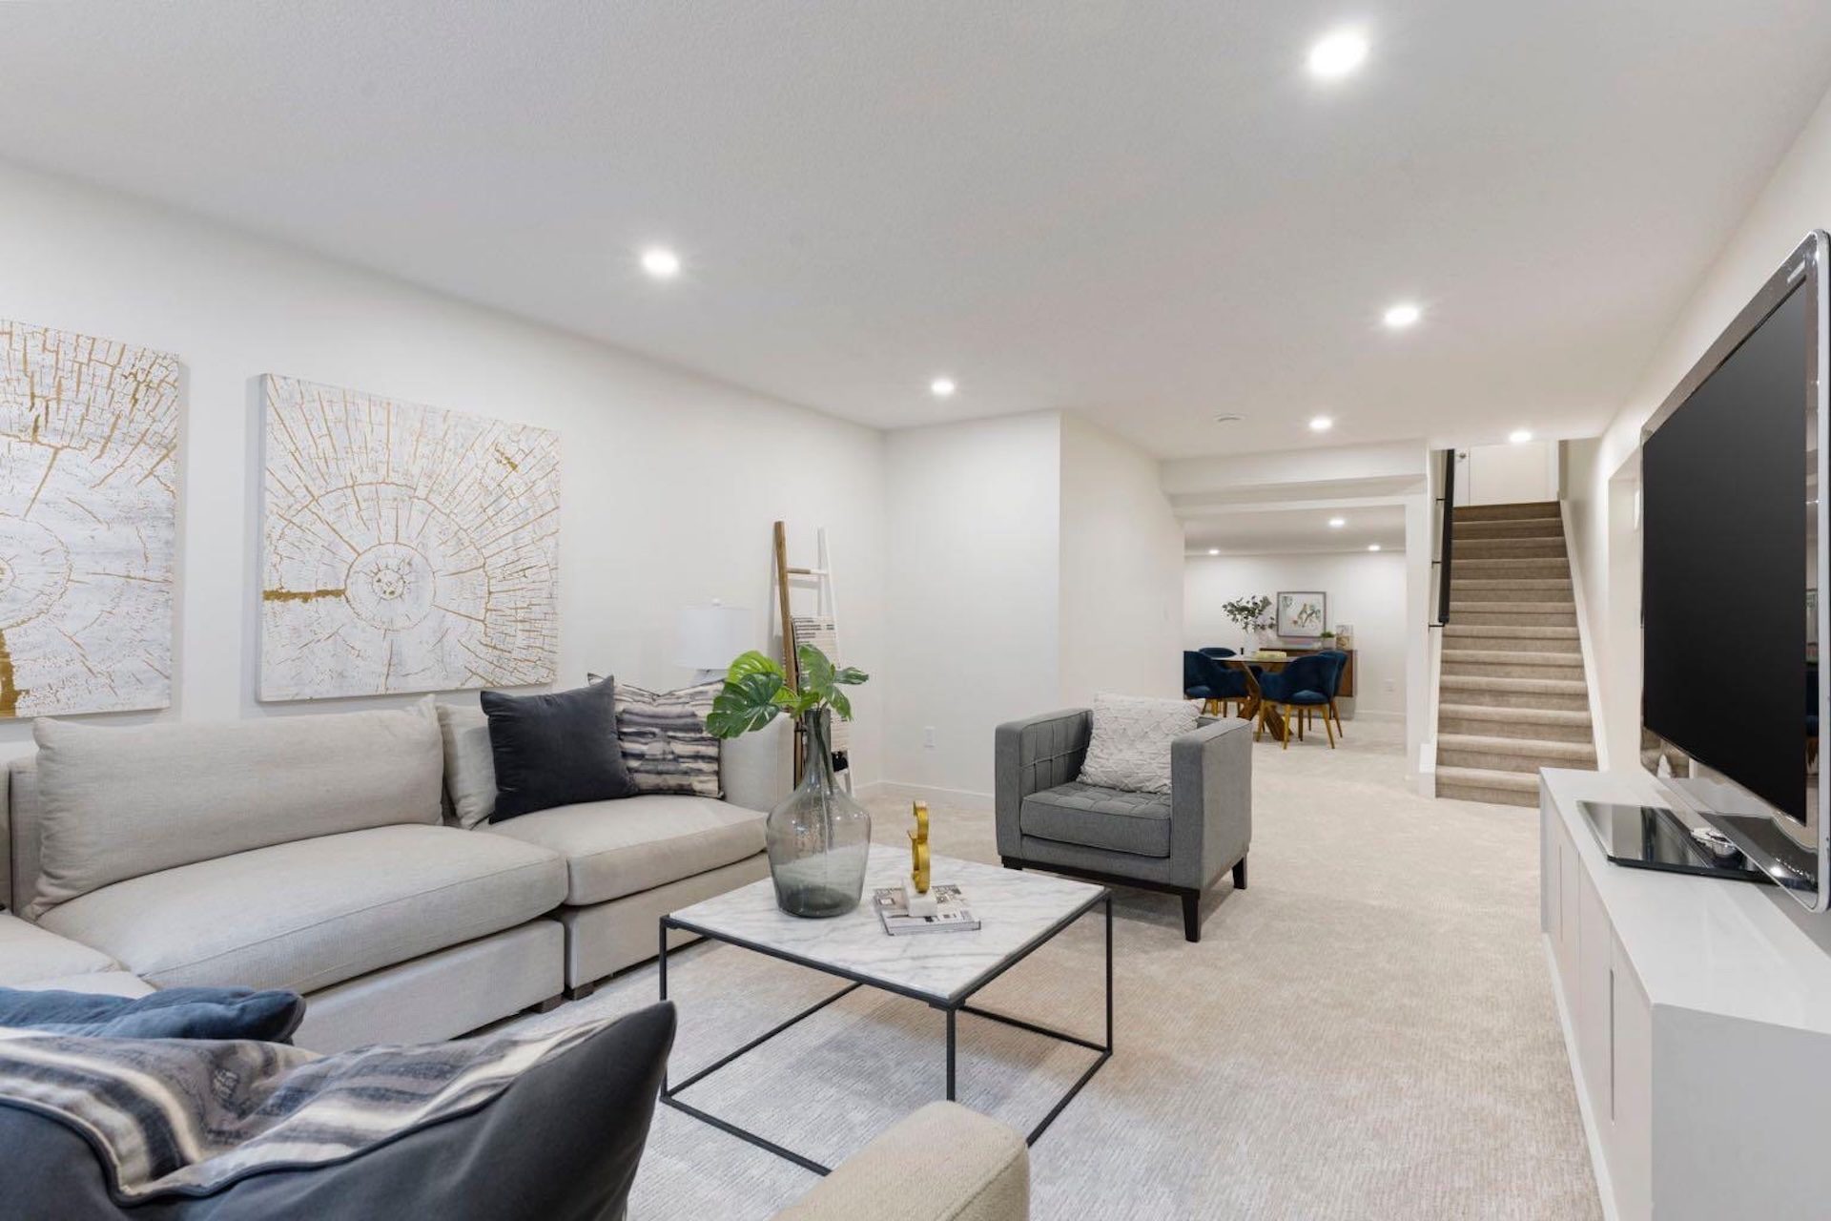
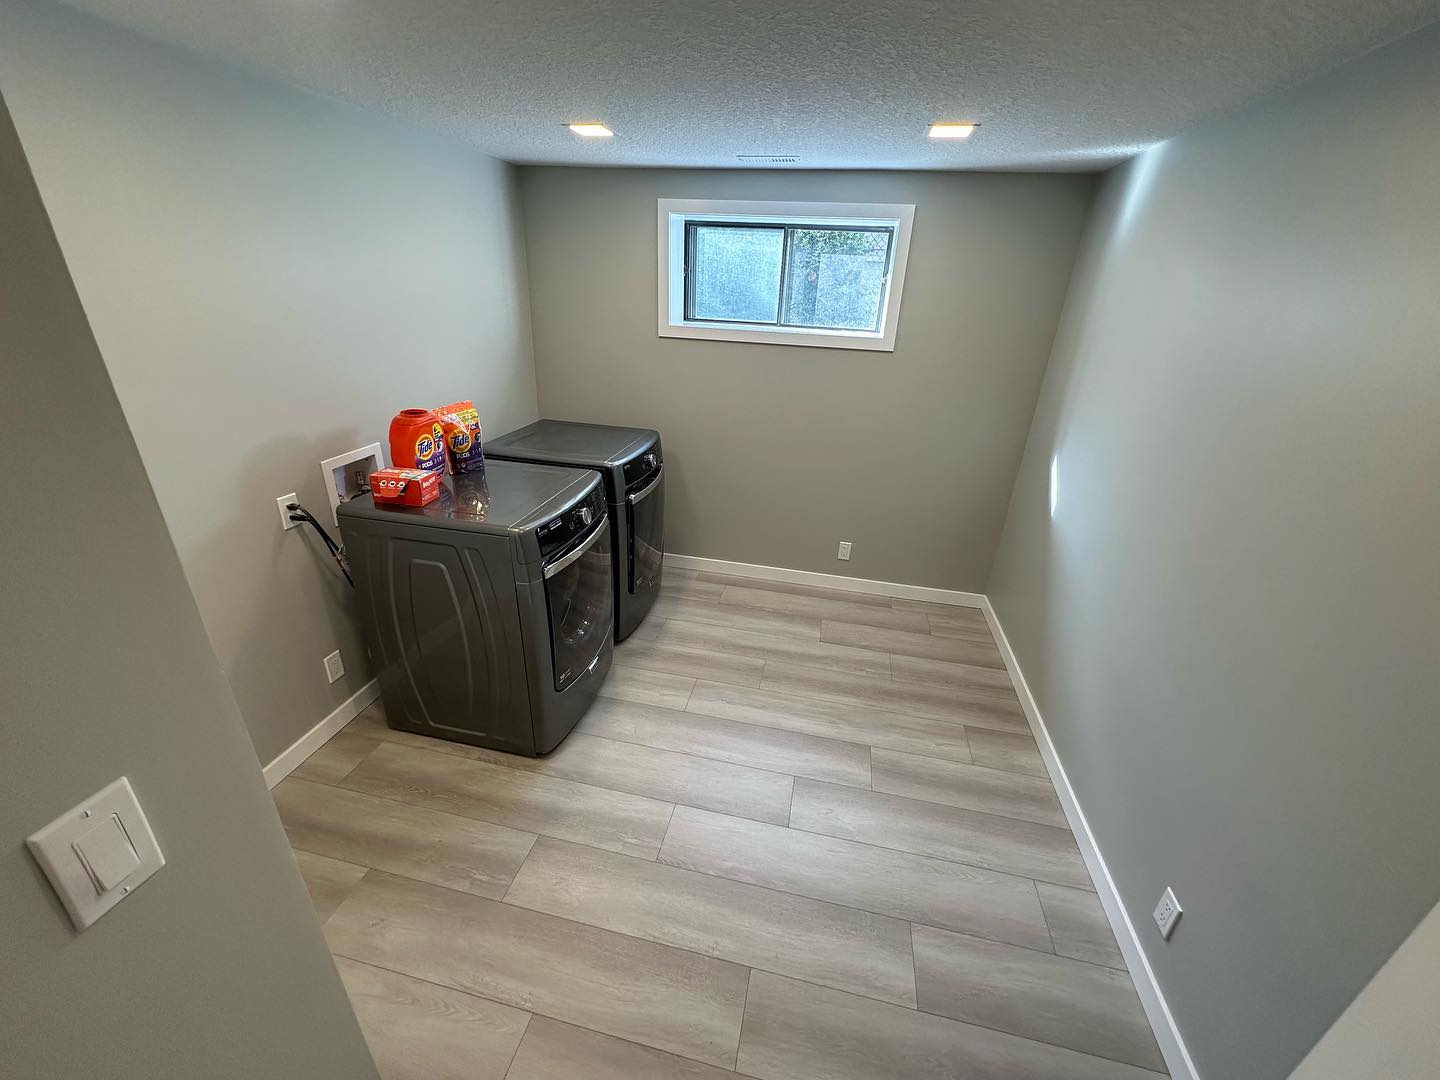
A family room, home office, guest bedroom, bathroom, gym or organized storage can reduce pressure on the main floors every day. That benefit begins as soon as the project is complete, regardless of when the home is sold.
Prioritize the spaces your household will actually use. A flexible, well-proportioned plan often serves both current owners and future buyers better than a highly specific feature that consumes most of the floor.
Quality and approvals affect buyer confidence
Visible craftsmanship matters, but buyers and their advisors may also care about permits, inspection history, egress and concealed systems. Keep the project documents so the work is easier to understand later.
A basement that looks polished but raises questions about moisture, electrical work or a non-compliant bedroom can create friction instead of confidence.
Match the home without copying it
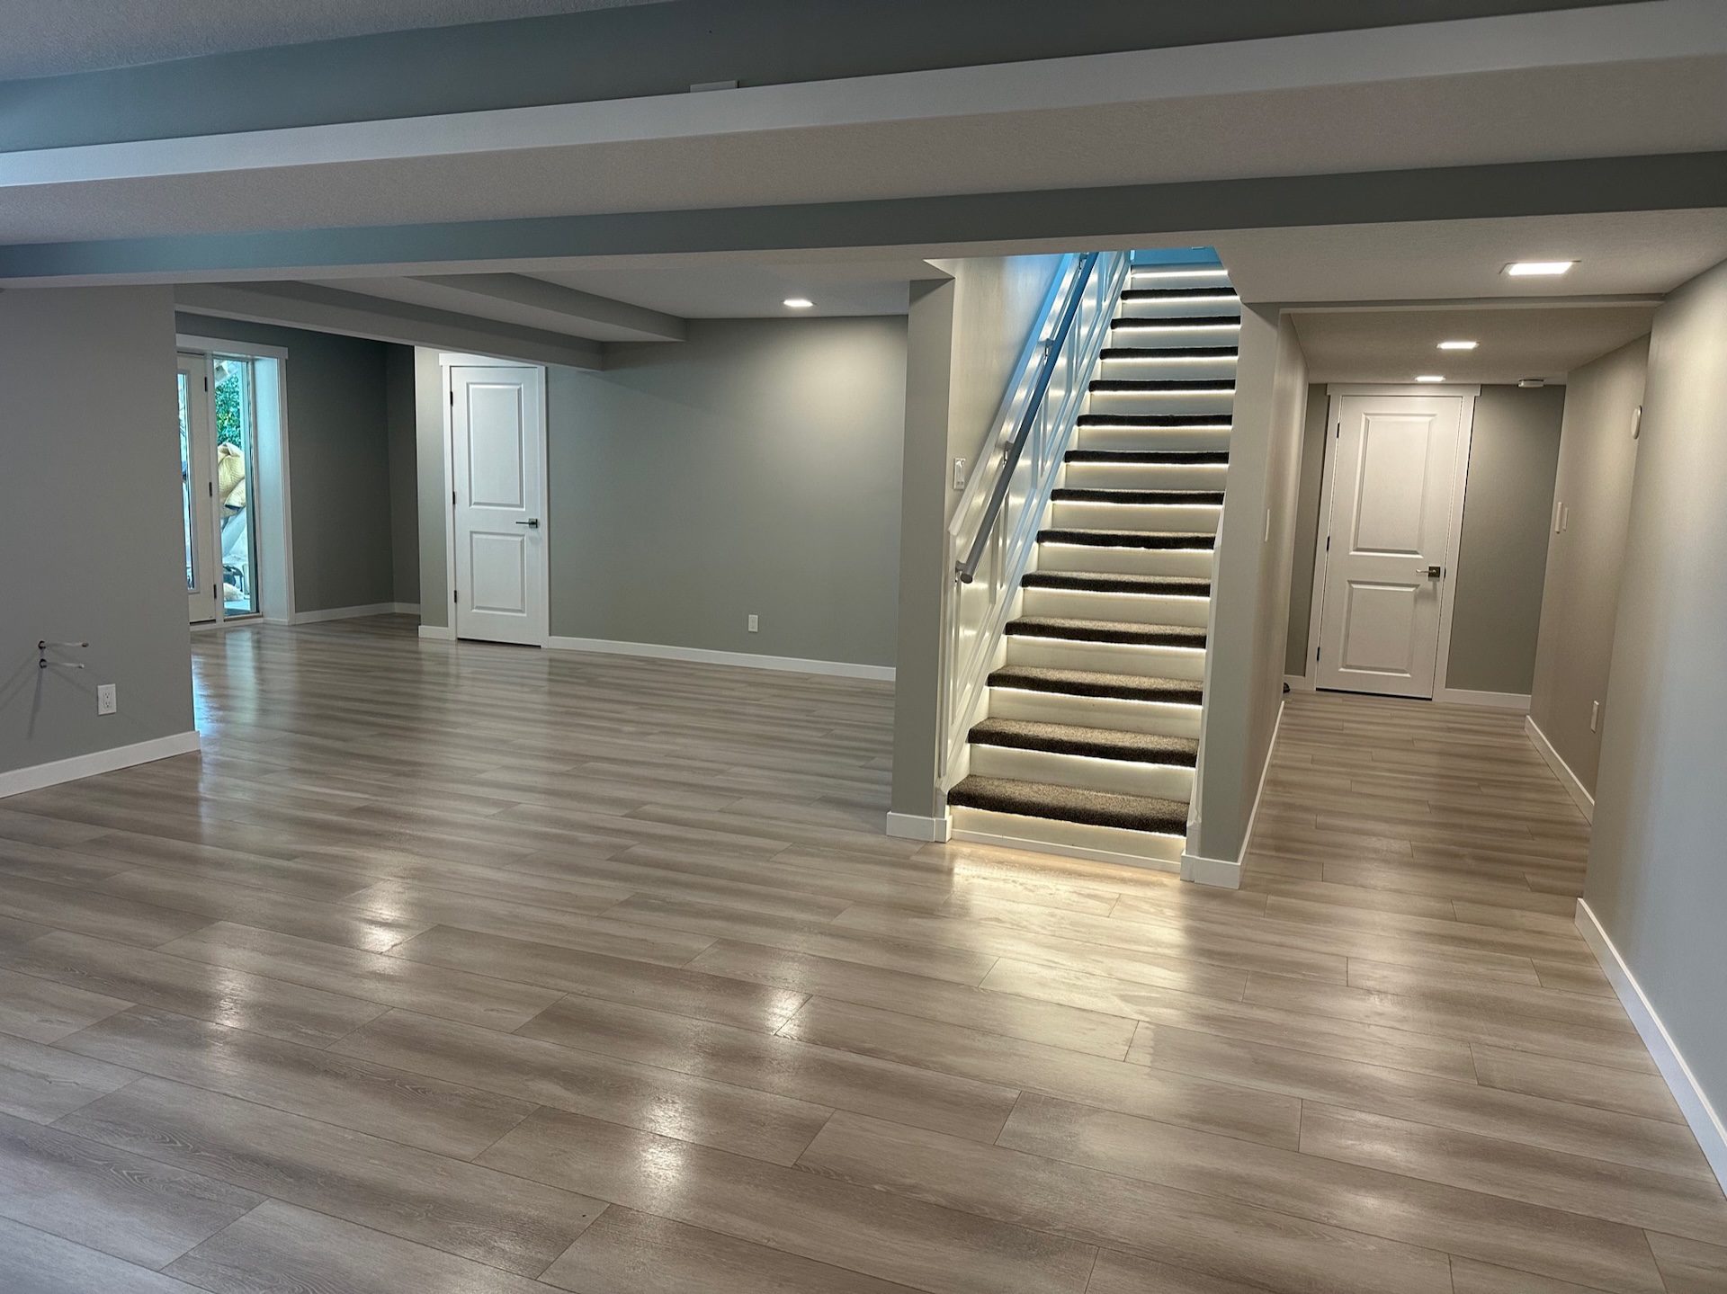
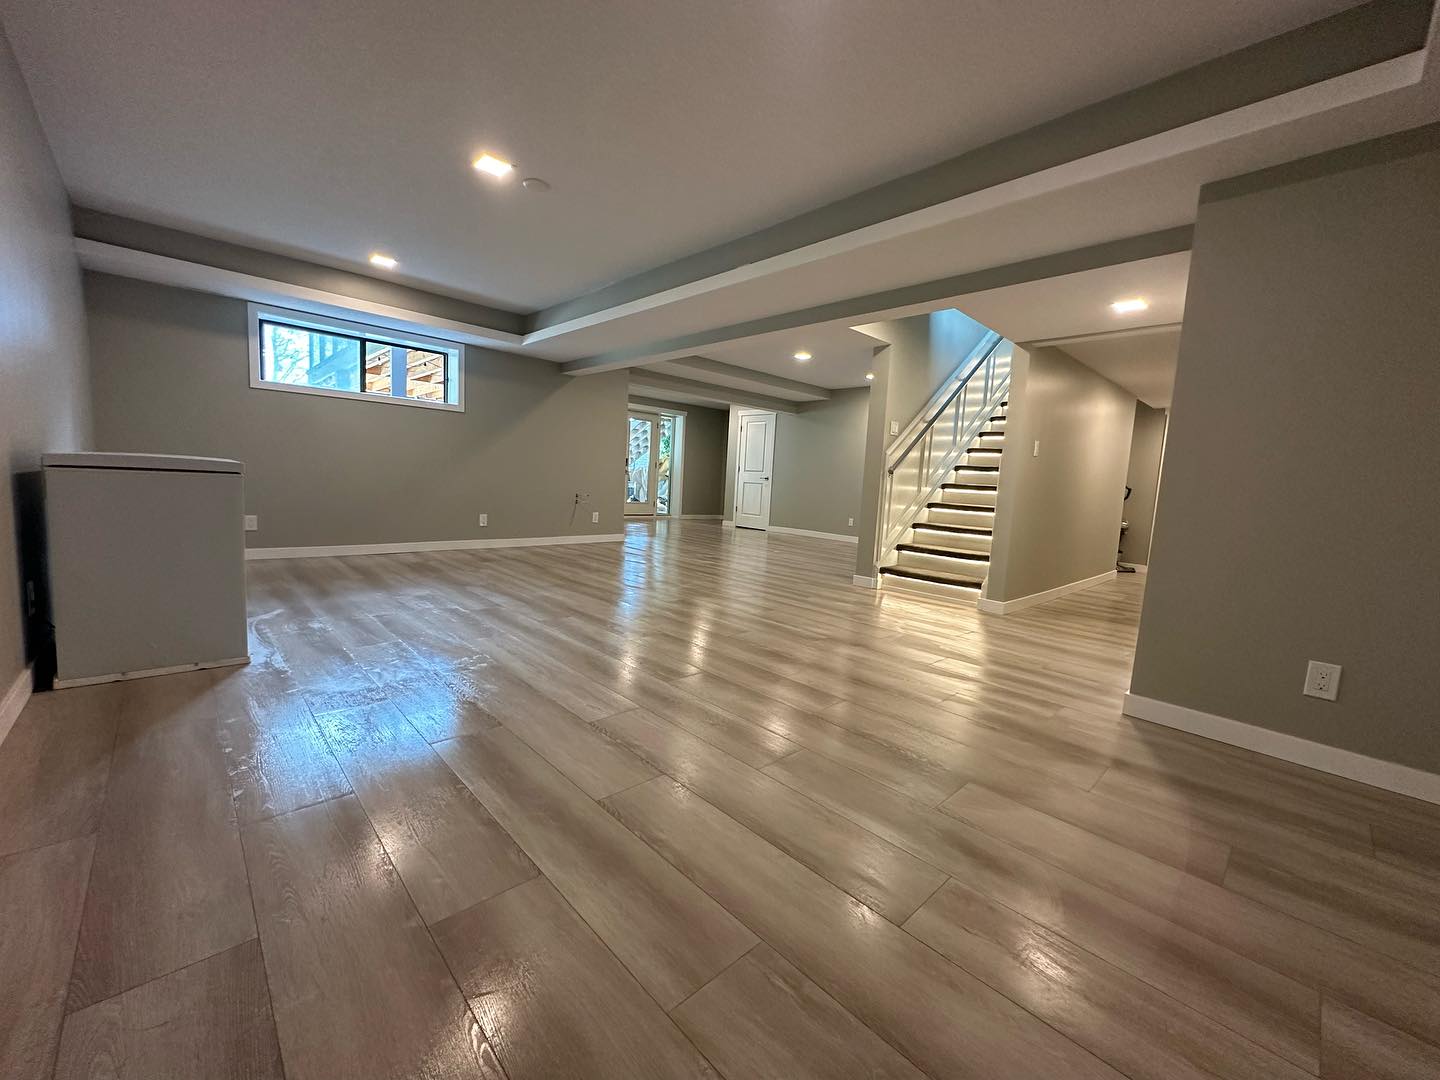
Use compatible trim proportions, door styles, lighting quality and material tones so the lower level feels connected to the house. It does not need to duplicate every upstairs finish, but it should not feel like a separate budget category.
Daylight, comfortable temperature, quiet mechanical systems and sensible ceiling details often contribute more to perceived quality than a single luxury item.
Think in options
A bedroom that can be an office, an open area that accommodates exercise and play, and storage that can adapt to changing households all preserve future choice. If a legal suite is the goal, design and approve it as a suite rather than assuming a wet bar and bedroom will create rental value.
Ask a local real-estate professional for current neighbourhood-specific advice if resale is the primary motivation. Construction planning and market valuation are related, but they are not the same service.
The takeaway
Build a basement that is useful, permitted, comfortable and adaptable. Those qualities support both everyday enjoyment and future buyer appeal.