Map the fixed conditions first
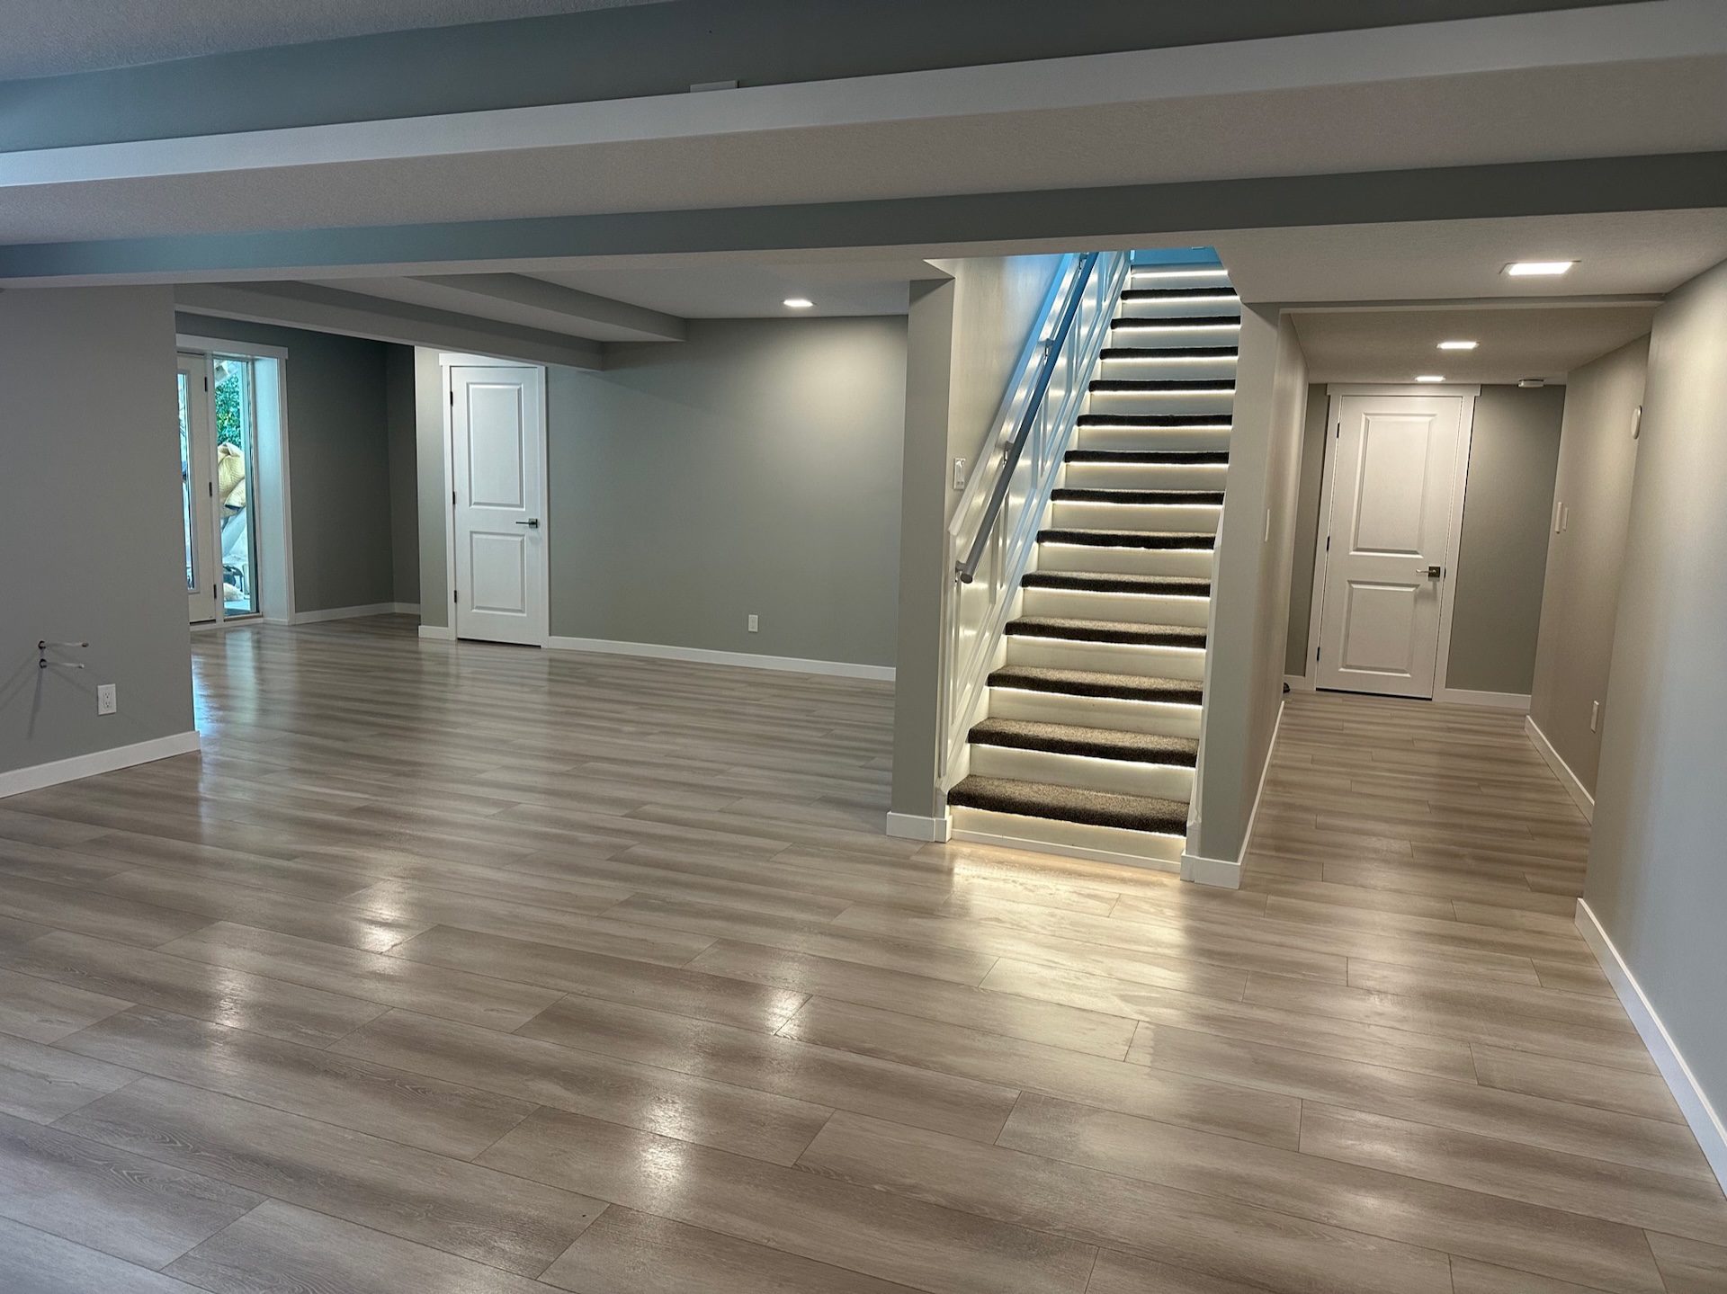
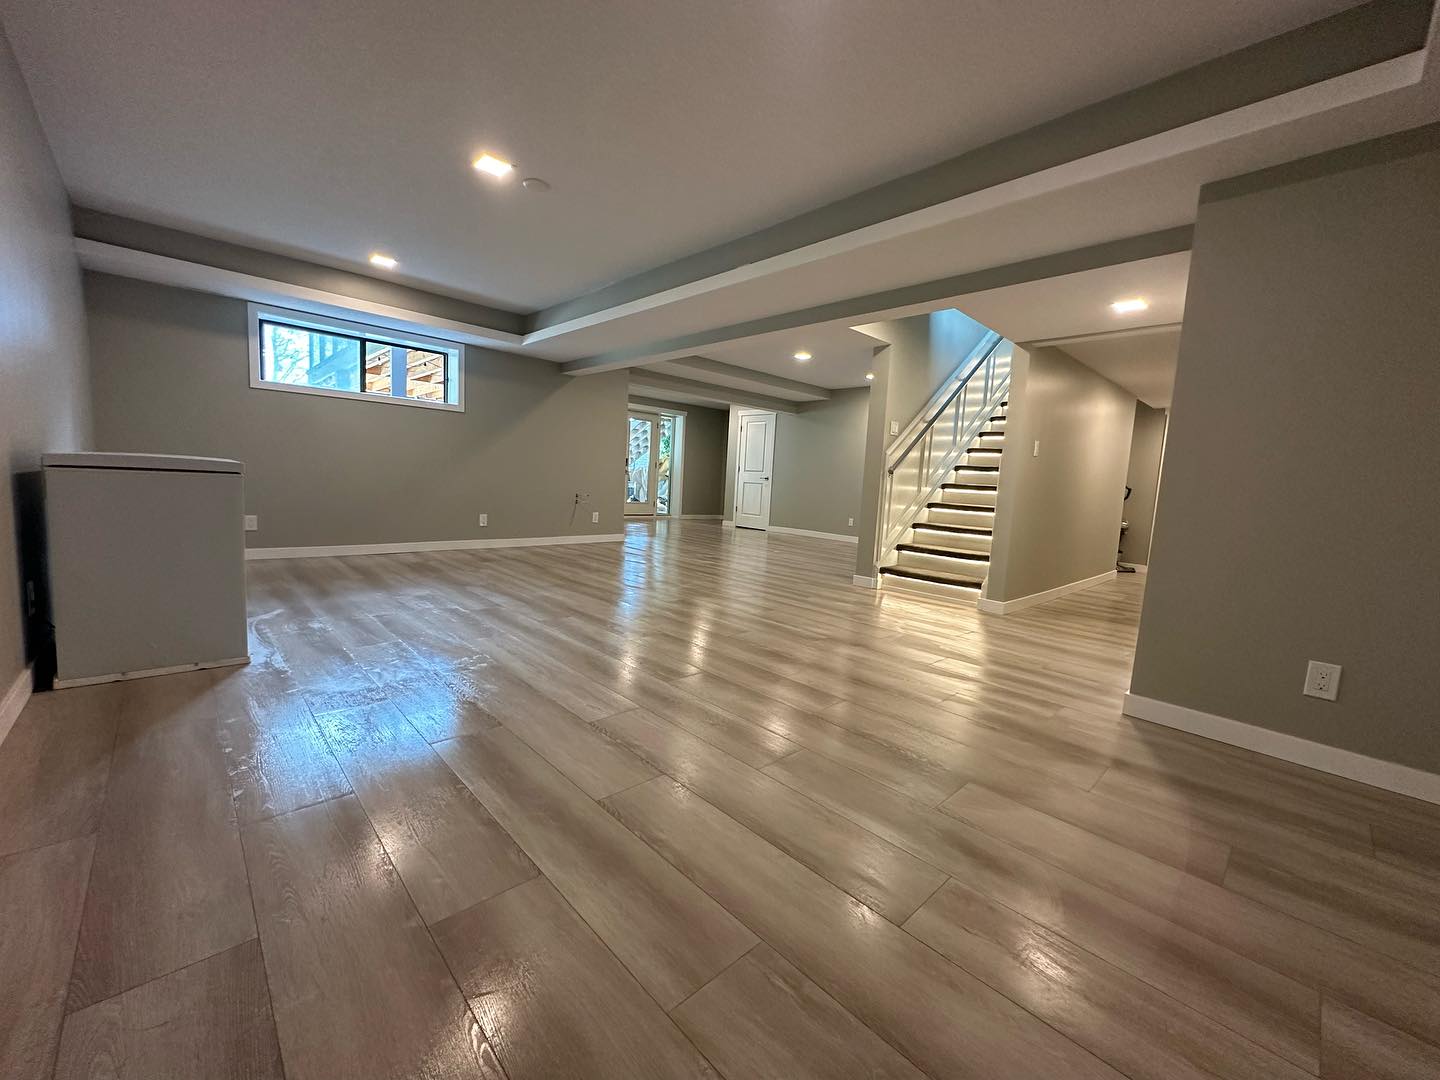
Stairs, columns, beams, mechanical equipment, plumbing rough-ins and windows create the real planning grid. Measure ceiling height and identify where ducts or drains will require bulkheads before placing furniture on a wish-list plan.
Put rooms that benefit most from daylight near the best windows. Storage, bathrooms and mechanical spaces can often occupy the more enclosed areas, provided access and code requirements are maintained.
Build zones, not leftover rooms
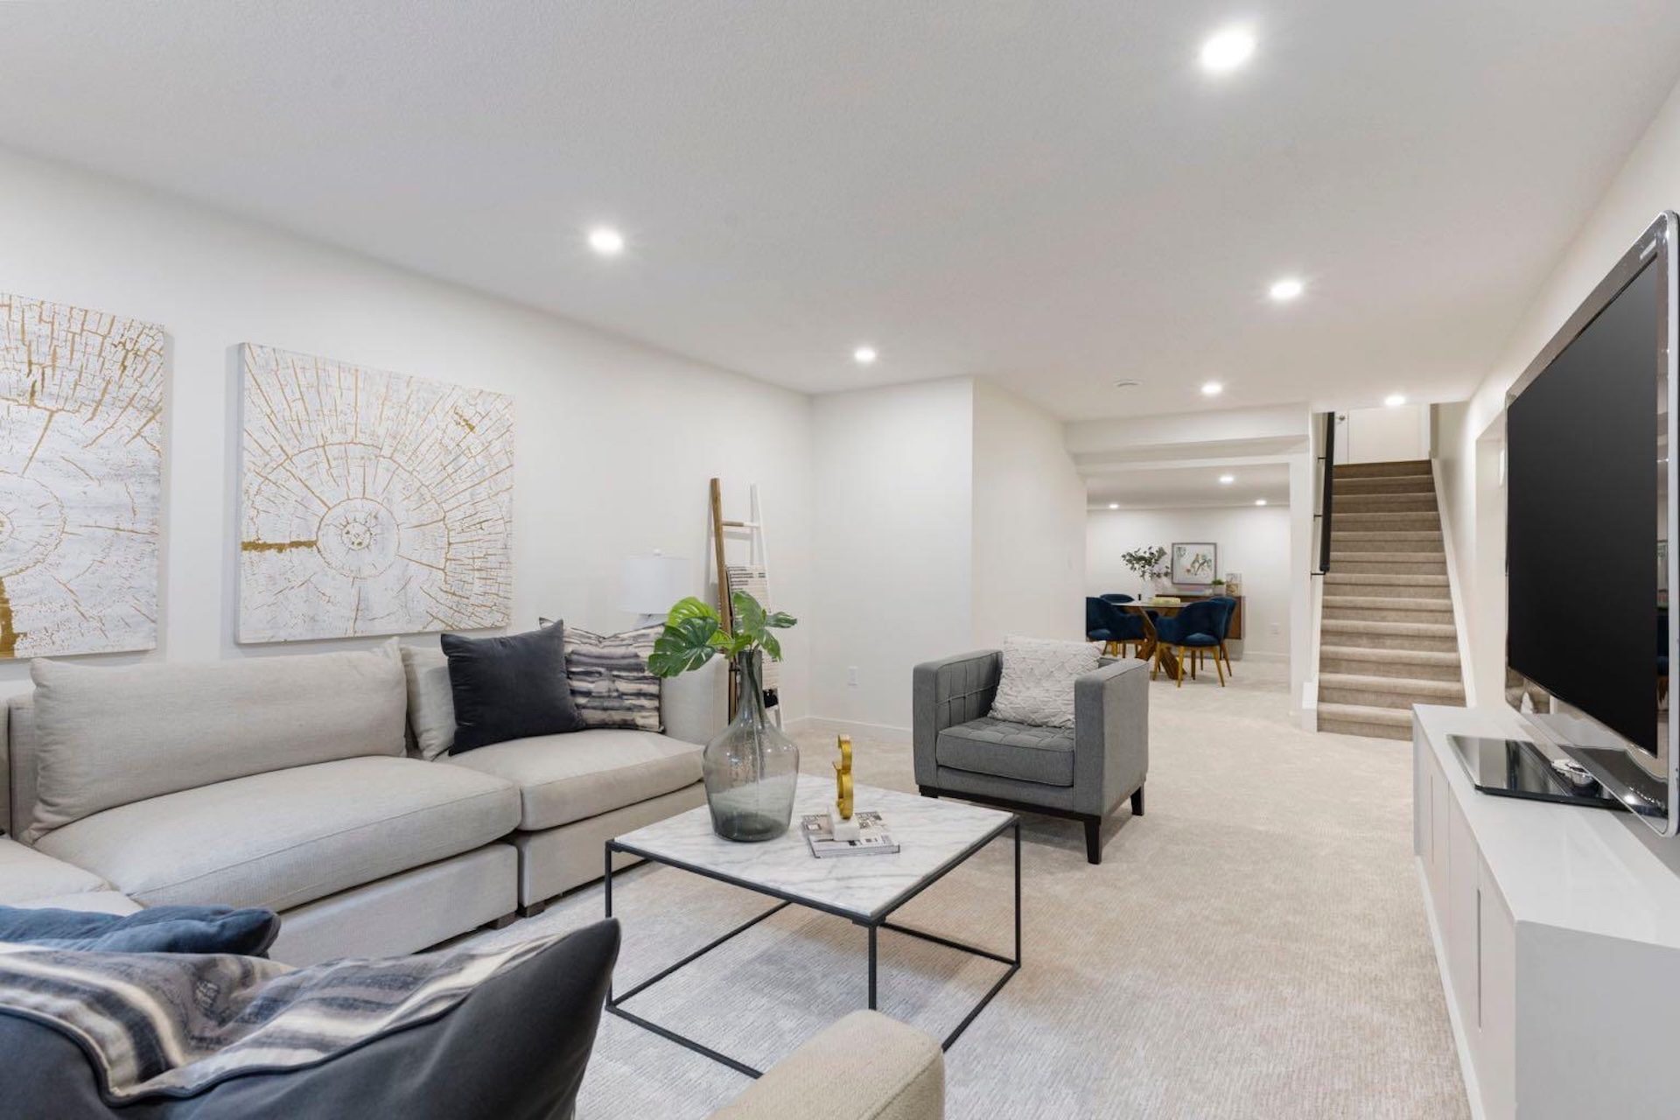
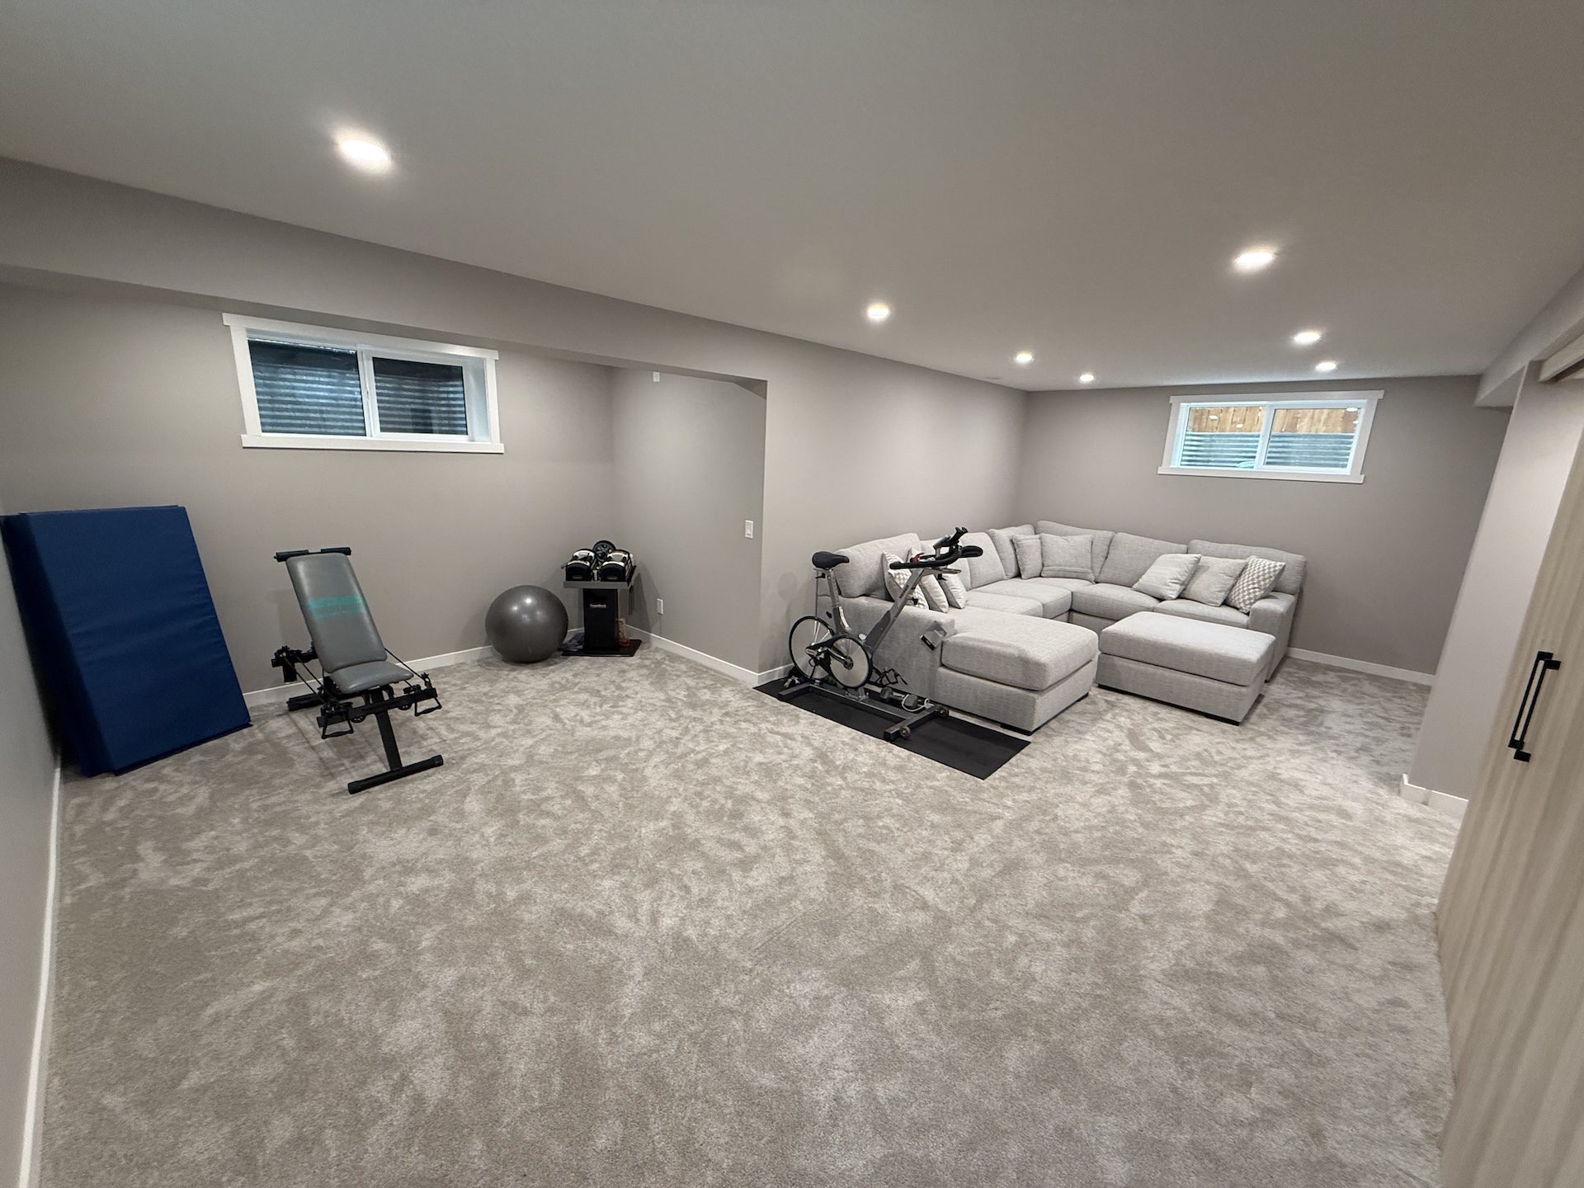
An open family room can include media, games and a small work surface without being chopped into separate rooms. Flooring changes, lighting and built-in storage can define zones while keeping sightlines open.
If a bedroom doubles as an office or a gym may become a playroom, plan power, lighting, doors and storage for both uses. Flexibility is easier to design before framing.
Make circulation feel intentional
Avoid long, dark corridors where possible. Let the stair arrive into a useful central space and keep paths to bathrooms, bedrooms and exits direct. Doors should open without fighting furniture or each other.
A basement feels like part of the home when the route through it is obvious, the ceiling is visually calm and lighting leads people from one zone to the next.
Storage belongs in the first draft
Under-stair drawers, full-height cabinets, a proper mechanical-room shelf plan and a dedicated seasonal-storage wall can keep the finished rooms from becoming storage rooms later.
Show what needs to be stored and how often it is used. Accessible daily storage and deep seasonal storage are different design problems.
The takeaway
Let light, fixed services and circulation organize the plan. Then add flexible zones and storage around how your household actually lives.